
Estimated payment $5,205/month
Highlights
- ENERGY STAR Certified Homes
- Rambler Architecture
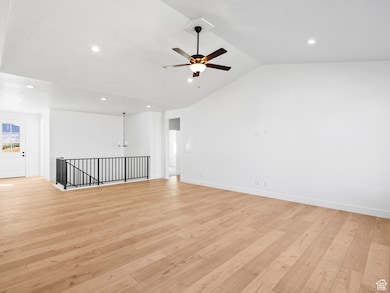
- Great Room
- Clubhouse
- Main Floor Primary Bedroom
- Community Pool
About This Home
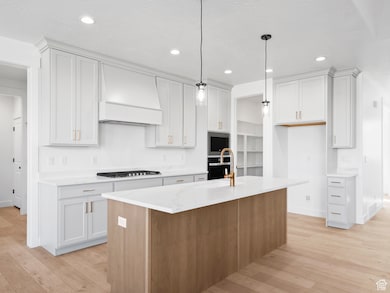
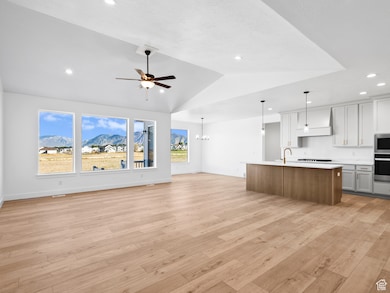
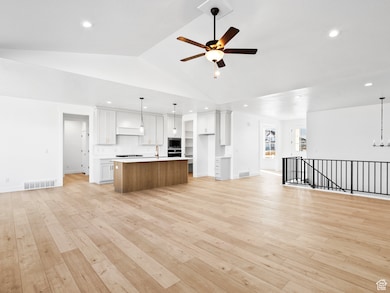
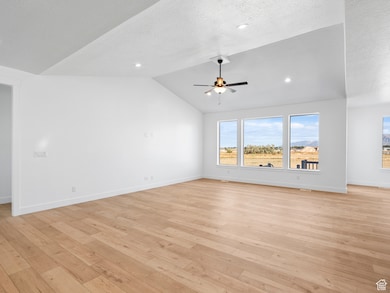
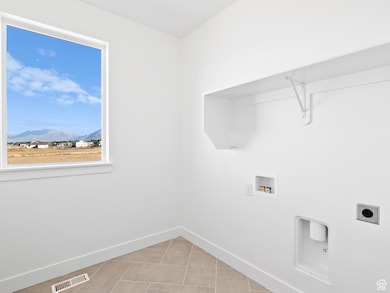
Check out our quick move-in Emmet! Be the first to live in this beautifully designed space! Take advantage of a 2-1 interest rate buy-down when using our preferred lender. If you're looking for a rambler with exceptional entertaining space, this is it. From the moment you enter, the stunning staircase creates a grand and welcoming first impression. The expansive great room flows seamlessly into a gorgeous kitchen featuring an oversized pantry-perfect for hosting and everyday living. The spacious primary suite is privately tucked behind the third-car garage, while two additional bedrooms are thoughtfully located on the opposite side of the home for added privacy. Located in the desirable Moonlight community, future amenities will include a pool, pickleball courts, and more.
Listing Agent
Quintin Mortensen
Arive Realty License #9045184 Listed on: 08/01/2025
Home Details
Home Type
- Single Family
Year Built
- Built in 2025
Lot Details
- 14,375 Sq Ft Lot
- Property is zoned Single-Family
HOA Fees
- $76 Monthly HOA Fees
Parking
- 3 Car Attached Garage
Home Design
- Rambler Architecture
- Brick Exterior Construction
- Asphalt Roof
- Cement Siding
- Asphalt
- Stucco
Interior Spaces
- 4,709 Sq Ft Home
- 2-Story Property
- Double Pane Windows
- Great Room
- Basement Fills Entire Space Under The House
Kitchen
- Gas Range
- Free-Standing Range
- Disposal
Flooring
- Carpet
- Laminate
- Tile
Bedrooms and Bathrooms
- 3 Main Level Bedrooms
- Primary Bedroom on Main
- Bathtub With Separate Shower Stall
Eco-Friendly Details
- ENERGY STAR Certified Homes
Schools
- River View Elementary School
- Spanish Fork Jr Middle School
- Spanish Fork High School
Utilities
- Forced Air Heating and Cooling System
- High Efficiency Heating System
- Natural Gas Connected
Listing and Financial Details
- Assessor Parcel Number 67-212-0064
Community Details
Overview
- Fcs Community Management Association
- Moonlight Village Subdivision
Amenities
- Picnic Area
- Clubhouse
Recreation
- Community Playground
- Community Pool
Map
Home Values in the Area
Average Home Value in this Area
Property History
| Date | Event | Price | List to Sale | Price per Sq Ft |
|---|---|---|---|---|
| 05/04/2026 05/04/26 | For Sale | $799,900 | 0.0% | $170 / Sq Ft |
| 05/01/2026 05/01/26 | Pending | -- | -- | -- |
| 04/08/2026 04/08/26 | Price Changed | $799,900 | -3.6% | $170 / Sq Ft |
| 10/08/2025 10/08/25 | Price Changed | $829,900 | -2.4% | $176 / Sq Ft |
| 08/01/2025 08/01/25 | For Sale | $849,900 | -- | $180 / Sq Ft |
Source: UtahRealEstate.com
MLS Number: 2102638

Disclaimer: Certain information contained herein is derived from information provided by parties other than Homes.com. All information provided is deemed reliable, but is not guaranteed to be accurate and should be independently verified.
IDX information is provided exclusively for consumers’ personal, non-commercial use, that it may not be used for any purpose other than to identify prospective properties consumers may be interested in purchasing, and that the data is deemed reliable but is not guaranteed accurate by the MLS. Licensor is only providing the MLS Content and not other sources of data provided in the Product.
Based on information from the Wasatch Front Regional Multiple Listing Service, Inc.. All data, including all measurements and calculations of area, is obtained from various sources and has not been, and will not be, verified by broker or the MLS. All information should be independently reviewed and verified for accuracy. Properties may or may not be listed by the office/agent presenting the information.
- 283 E 1250 N
- 1299 E 1670 N Unit 812
- 1299 E 1670 N
- 1287 E 1670 N Unit 809
- 1287 E 1670 N
- 1298 1670 N
- 981 E 100 S
- 977 E 100 S
- 267 S 1150 E
- 279 N 800 E
- 1327 E 320 S
- 791 E 100 S
- 1288 E 420 S
- 643 E 400 N
- 705 N 700 E
- 454 S Goosenest Dr
- 332 N 500 E
- 1216 E Loafer View Dr
- 412 S Goosenest Dr
- 426 S Goosenest Dr
- 1461 E 100 S
- 62 S 1400 E
- 1361 E 50 S
- 33 S 900 E
- 420 E 600 S Unit 1
- 51 N 100 W Unit 302
- 174 W Utah Ave Unit Studio Apt
- 329 W 300 S
- 1783 N 1280 E
- 752 N 400 W
- 328 S 1250 E
- 1624 S 210 W
- 1444 S 50 W
- 756 W 1000 S Unit upper
- 628 N 220 E
- 738 N 150 E St
- 1968 W 1150 S
- 1474 S 910 W
- 1368 S 1050 W Unit 1Bed 1Bath Apartment
- 1863 S 460 W
Ask me questions while you tour the home.