
Rick Willis
The Group, LLC
(843) 998-7766
101 Total Sales
4 in Cane Bay Plantation
$346K - $445K Price Range


Estimated Value: $494,380
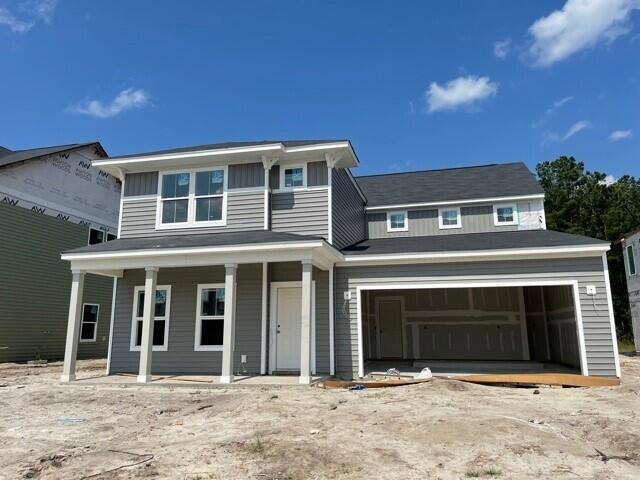
Move in to our most popular plan, the Harrison, this fall! This home has it all.. from a downstairs master AND guest suite with a full bath, large open kitchen, a two story living room with a grand gas fireplace and many windows for natural light. Upstairs you are greeted by a loft that looks down to below! You will also find a hall bathroom with dual sinks and 3 bedrooms- 1 with its own full bathroom! The kitchen features quartz countertops, modern tan cabinetry, matte black accents, microwave, dishwasher, and a gas range! Extend the living space to the back yard and enjoy your large back yard that backs up to woods from your covered back patio! Come tour our model home to get a feel for this stunning plan..
Last Agent to Sell the Property
Ashton Charleston Residential License #116043 Listed on: 05/12/2021
We collect this data history from publicly available records. To have your information removed, we recommend requesting removal directly through your county’s website.
Rick Willis
The Group, LLC
(843) 998-7766
101 Total Sales
4 in Cane Bay Plantation
$346K - $445K Price Range
Julie Nims
Coldwell Banker Realty
(843) 588-7432
49 Total Sales
2 in Cane Bay Plantation
$370K - $428K Price Range
Jackie Hess
Keller Williams Realty Charleston
(571) 520-4596
50 Total Sales
4 in Cane Bay Plantation
$288K - $555K Price Range
Nikki Rosania
Tabby Realty LLC
(862) 505-2967
75 Total Sales
6 in Cane Bay Plantation
$350K - $636K Price Range
Scott Fulton
Tabby Realty LLC
(854) 205-4164
61 Total Sales
2 in Cane Bay Plantation
$324K - $385K Price Range
Stan Huff
AgentOwned Realty Preferred Group
(843) 212-1022
179 Total Sales
11 in Cane Bay Plantation
$365K - $560K Price Range
We collect this data history from publicly available records. To have your information removed, we recommend requesting removal directly through your county’s website.
| Date | Buyer | Sale Price | Title Company |
|---|---|---|---|
| $451,115 | Weeks & Irvine Llc |
We collect this data history from publicly available records. To have your information removed, we recommend requesting removal directly through your county’s website.
| Date | Status | Borrower | Loan Amount |
|---|---|---|---|
| Open | $435,631 |
We collect this data history from publicly available records. To have your information removed, we recommend requesting removal directly through your county’s website.
| Date | Event | Price | List to Sale | Price per Sq Ft |
|---|---|---|---|---|
| 10/29/2021 10/29/21 | Sold | $451,115 | +5.6% | $162 / Sq Ft |
| 08/22/2021 08/22/21 | Pending | -- | -- | -- |
| 05/12/2021 05/12/21 | For Sale | $427,175 | -- | $153 / Sq Ft |
We collect this data history from publicly available records. To have your information removed, we recommend requesting removal directly through your county’s website.
| Year | Tax Paid | Tax Assessment Tax Assessment Total Assessment is a certain percentage of the fair market value that is determined by local assessors to be the total taxable value of land and additions on the property. | Land | Improvement |
|---|---|---|---|---|
| 2026 | $2,020 | $476,200 | $130,000 | $346,200 |
| 2025 | $2,020 | $19,048 | $5,200 | $13,848 |
| 2024 | $1,948 | $19,048 | $5,200 | $13,848 |
| 2023 | $1,948 | $19,048 | $5,200 | $13,848 |
| 2022 | $2,128 | $18,080 | $3,600 | $14,480 |
| 2021 | $1,101 | $0 | $0 | $0 |
M
Seller's Agent in 2021
Mackenzie Pillion
Ashton Charleston Residential
(843) 614-0731
59 in this area
216 Total Sales
Seller Co-Listing Agent in 2021
Lacey Chonoski
Carolina One Real Estate
(843) 609-1844
31 in this area
65 Total Sales
Buyer's Agent in 2021
Ryan Punches
EXP Realty LLC
(843) 452-2410
87 in this area
254 Total Sales
Source: CHS Regional MLS
MLS Number: 21012683
APN: 179-06-03-041
Disclaimer: Certain information contained herein is derived from information provided by parties other than Homes.com. All information provided is deemed reliable, but is not guaranteed to be accurate and should be independently verified.
The information is being provided by Charleston Trident MLS. Information deemed reliable but not guaranteed. Information is provided for consumers' personal, non-commercial use, and may not be used for any purpose other than the identification of potential properties for purchase. © 2026 Charleston Trident MLS. All Rights Reserved
Ask me questions while you tour the home.