
K. Arek Manakyan
The Boulevard Company
(854) 202-9939
114 Total Sales
2 in Cane Bay Plantation
$400K - $445K Price Range


Estimated Value: $394,406
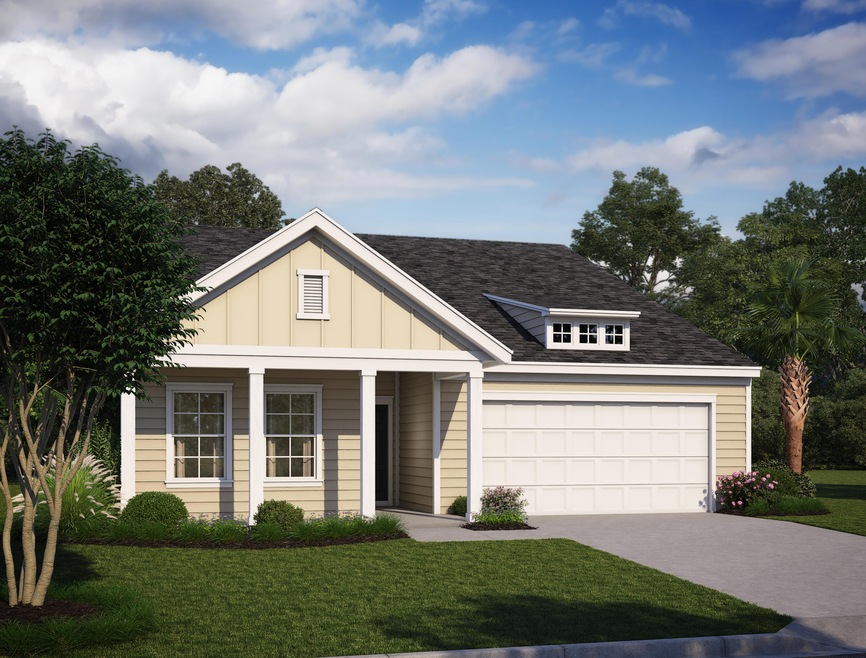
Welcome home to the Truman! This thoughtfully planned ranch style home in a cul de sac has plenty of space with 4 bedrooms, 2 full baths, large living room, and rear covered patio. Modern white cabinetry, stainless appliances, upgraded fixtures and lighting and more! Cozy up to the gas fireplace with flip of a switch. Owners suite is oversized with tray ceiling, walk in closet and large bathroom with tiled shower including bench seat and double niche. Come check out the Truman today!
Last Agent to Sell the Property
Ashton Charleston Residential License #116043 Listed on: 05/12/2021
We collect this data history from publicly available records. To have your information removed, we recommend requesting removal directly through your county’s website.
K. Arek Manakyan
The Boulevard Company
(854) 202-9939
114 Total Sales
2 in Cane Bay Plantation
$400K - $445K Price Range
Nanda Ragala
Coldwell Banker Realty
(843) 800-8652
37 Total Sales
2 in Cane Bay Plantation
$320K - $405K Price Range
Austin Garland
The Cassina Group
(843) 948-5610
24 Total Sales
1 in Cane Bay Plantation
$426,315 Price
Arturo Rojas Diaz
ChuckTown Homes Powered By LPT Realty
(843) 938-2261
41 Total Sales
1 in Cane Bay Plantation
$399,900 Price
Christina Sineath
NextHome The Agency Group
(843) 948-5326
67 Total Sales
4 in Cane Bay Plantation
$310K - $540K Price Range
Mark Nobles
Jeff Cook Real Estate LPT Realty
(843) 983-2830
66 Total Sales
5 in Cane Bay Plantation
$411K - $570K Price Range
We collect this data history from publicly available records. To have your information removed, we recommend requesting removal directly through your county’s website.
| Date | Buyer | Sale Price | Title Company |
|---|---|---|---|
| $376,195 | Weeks & Irvine Llc |
We collect this data history from publicly available records. To have your information removed, we recommend requesting removal directly through your county’s website.
| Date | Status | Borrower | Loan Amount |
|---|---|---|---|
| Open | $384,847 |
We collect this data history from publicly available records. To have your information removed, we recommend requesting removal directly through your county’s website.
| Date | Event | Price | List to Sale | Price per Sq Ft |
|---|---|---|---|---|
| 10/15/2021 10/15/21 | Sold | $378,195 | +1.3% | $193 / Sq Ft |
| 05/27/2021 05/27/21 | Pending | -- | -- | -- |
| 05/12/2021 05/12/21 | For Sale | $373,195 | -- | $191 / Sq Ft |
We collect this data history from publicly available records. To have your information removed, we recommend requesting removal directly through your county’s website.
| Year | Tax Paid | Tax Assessment Tax Assessment Total Assessment is a certain percentage of the fair market value that is determined by local assessors to be the total taxable value of land and additions on the property. | Land | Improvement |
|---|---|---|---|---|
| 2026 | $1,616 | $378,000 | $130,000 | $248,000 |
| 2025 | $1,616 | $15,120 | $5,200 | $9,920 |
| 2024 | $1,555 | $15,120 | $5,200 | $9,920 |
| 2023 | $1,555 | $15,120 | $5,200 | $9,920 |
| 2022 | $1,642 | $13,972 | $3,600 | $10,372 |
| 2021 | $1,101 | $0 | $0 | $0 |
M
Seller's Agent in 2021
Mackenzie Pillion
Ashton Charleston Residential
(843) 614-0731
59 in this area
216 Total Sales
Seller Co-Listing Agent in 2021
Lacey Chonoski
Carolina One Real Estate
(843) 609-1844
31 in this area
65 Total Sales
Buyer's Agent in 2021
Darren Sweet
Sweet Carolina Realty
(843) 609-7962
34 in this area
214 Total Sales
Source: CHS Regional MLS
MLS Number: 21012688
APN: 179-06-03-069
Disclaimer: Certain information contained herein is derived from information provided by parties other than Homes.com. All information provided is deemed reliable, but is not guaranteed to be accurate and should be independently verified.
The information is being provided by Charleston Trident MLS. Information deemed reliable but not guaranteed. Information is provided for consumers' personal, non-commercial use, and may not be used for any purpose other than the identification of potential properties for purchase. © 2026 Charleston Trident MLS. All Rights Reserved
Ask me questions while you tour the home.