
Chris Collins
RE/MAX Southern Shores
(854) 444-7426
45 Total Sales
4 in Cane Bay Plantation
$353K - $380K Price Range
Estimated Value: $474,559
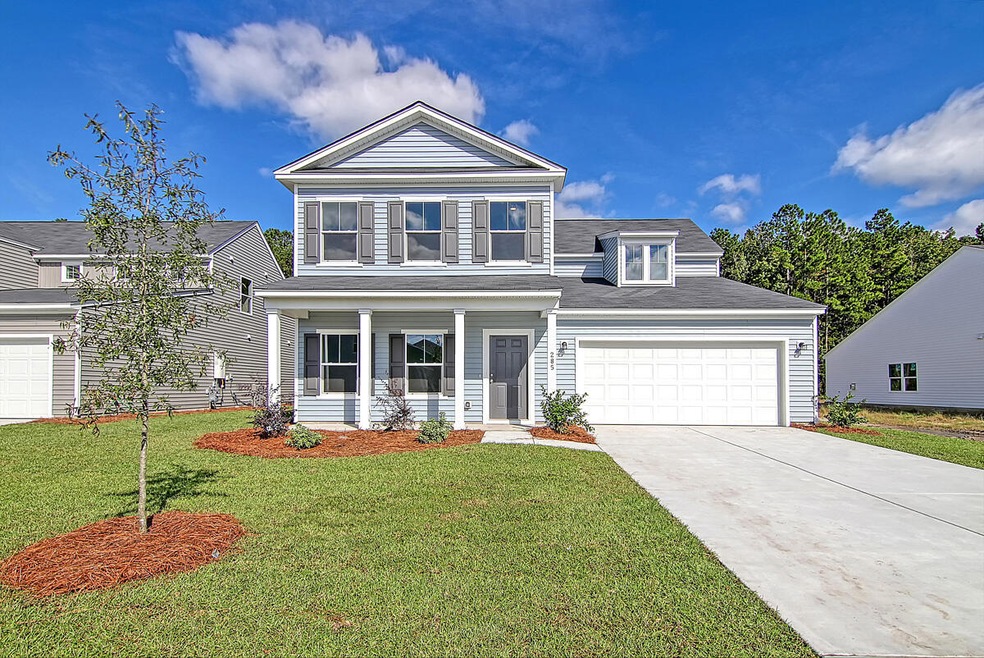
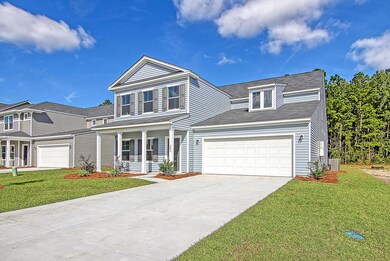
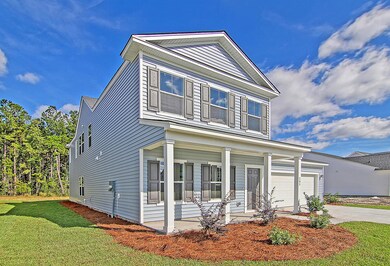
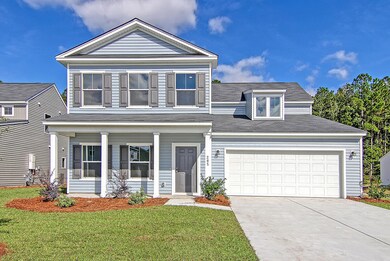
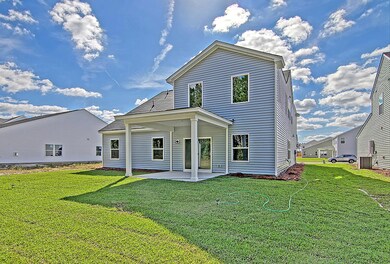
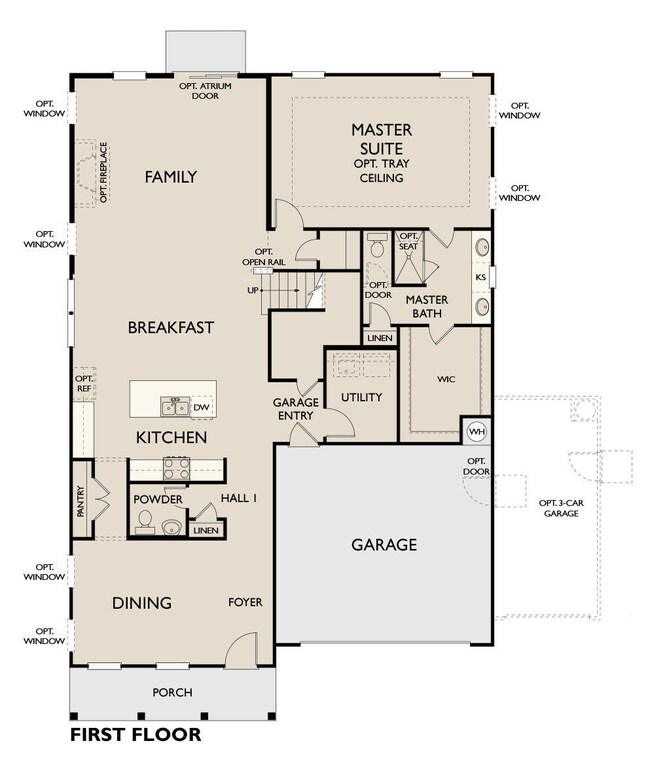
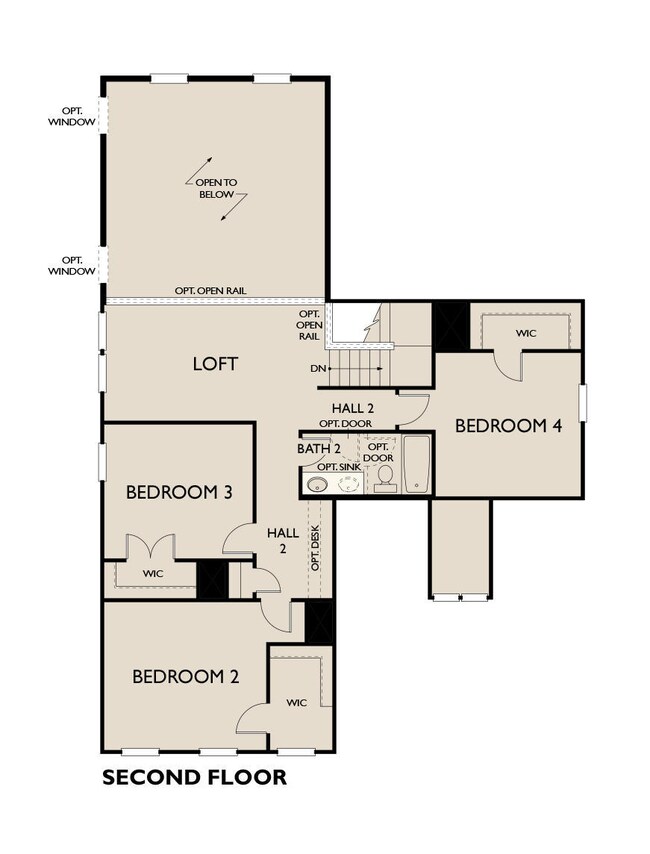
September Delivery! Almost ready! Our award winning Harrison Model!! Owners suite on main, with oversized bed, bath and walk in closet. 19 ft. two story family room with extra windows allowing for exceptional natural lighting. Covered patio off living room back to tree line. This home features a study, loft and 4 bedrooms. Thoughtfully curated Milan design collection with gray cabinets, luxury vinyl plank, white quartz countertops, upgraded lighting and fixtures package! Charming A elevation in oxford blue with peppercorn shutters.
Last Agent to Sell the Property
Carolina One Real Estate License #99854 Listed on: 05/13/2021
We collect this data history from publicly available records. To have your information removed, we recommend requesting removal directly through your county’s website.
Chris Collins
RE/MAX Southern Shores
(854) 444-7426
45 Total Sales
4 in Cane Bay Plantation
$353K - $380K Price Range
Stephanie Allen
RE/MAX Southern Shores
(854) 222-7936
34 Total Sales
2 in Cane Bay Plantation
$310K - $366K Price Range
Michael Millikin
Realty One Group Coastal
(854) 222-7011
118 Total Sales
12 in Cane Bay Plantation
$329K - $560K Price Range
Corinne Kane
Tabby Realty LLC
(530) 539-2416
67 Total Sales
2 in Cane Bay Plantation
$351K - $425K Price Range
Vanessa Beechem
Carolina One Real Estate
(843) 494-5008
71 Total Sales
1 in Cane Bay Plantation
$495,000 Price
Julia Donovan, CIPS
Coldwell Banker Comm/Atlantic Int'l
(843) 666-6214
179 Total Sales
1 in Cane Bay Plantation
$365,000 Price
We collect this data history from publicly available records. To have your information removed, we recommend requesting removal directly through your county’s website.
| Date | Buyer | Sale Price | Title Company |
|---|---|---|---|
| $426,500 | Weeks & Irvine Llc |
We collect this data history from publicly available records. To have your information removed, we recommend requesting removal directly through your county’s website.
| Date | Status | Borrower | Loan Amount |
|---|---|---|---|
| Open | $34,300 | ||
| Open | $394,402 |
We collect this data history from publicly available records. To have your information removed, we recommend requesting removal directly through your county’s website.
| Date | Event | Price | List to Sale | Price per Sq Ft |
|---|---|---|---|---|
| 11/23/2021 11/23/21 | Sold | $426,500 | +4.8% | $153 / Sq Ft |
| 10/20/2021 10/20/21 | Pending | -- | -- | -- |
| 05/13/2021 05/13/21 | For Sale | $406,915 | -- | $146 / Sq Ft |
We collect this data history from publicly available records. To have your information removed, we recommend requesting removal directly through your county’s website.
| Year | Tax Paid | Tax Assessment Tax Assessment Total Assessment is a certain percentage of the fair market value that is determined by local assessors to be the total taxable value of land and additions on the property. | Land | Improvement |
|---|---|---|---|---|
| 2026 | $1,911 | $444,800 | $130,000 | $314,800 |
| 2025 | $1,911 | $17,792 | $5,200 | $12,592 |
| 2024 | $1,843 | $17,792 | $5,200 | $12,592 |
| 2023 | $1,843 | $17,792 | $5,200 | $12,592 |
| 2022 | $1,999 | $16,764 | $3,600 | $13,164 |
| 2021 | $1,101 | $0 | $0 | $0 |
Seller's Agent in 2021
Lacey Chonoski
Carolina One Real Estate
(843) 609-1844
31 in this area
65 Total Sales
M
Seller Co-Listing Agent in 2021
Mackenzie Pillion
Ashton Charleston Residential
(843) 614-0731
59 in this area
216 Total Sales
A
Buyer's Agent in 2021
Amy Hungerford
The Boulevard Company
(843) 572-3131
19 in this area
169 Total Sales
Source: CHS Regional MLS
MLS Number: 21012762
APN: 179-06-03-042
Disclaimer: Certain information contained herein is derived from information provided by parties other than Homes.com. All information provided is deemed reliable, but is not guaranteed to be accurate and should be independently verified.
The information is being provided by Charleston Trident MLS. Information deemed reliable but not guaranteed. Information is provided for consumers' personal, non-commercial use, and may not be used for any purpose other than the identification of potential properties for purchase. © 2026 Charleston Trident MLS. All Rights Reserved
Ask me questions while you tour the home.