NOT LISTED FOR SALE

Estimated Value: $951,572 - $1,131,000

4 Beds
5 Baths
3,750 Sq Ft
$279/Sq Ft Est. Value

Sale Details

Date Sold: February 15, 2017

Last sale price $528,500 $141 Per Sq Ft

Est. 98% increase in value since last sale

Current estimated payment $6,608 / mo

40 Days on Market

Highlights

  • Guest House
  • Private Pool
  • Gated Parking
  • Washington High School Rated 9+
  • RV Garage
  • 1.06 Acre Lot

About This Home

As of February 2017

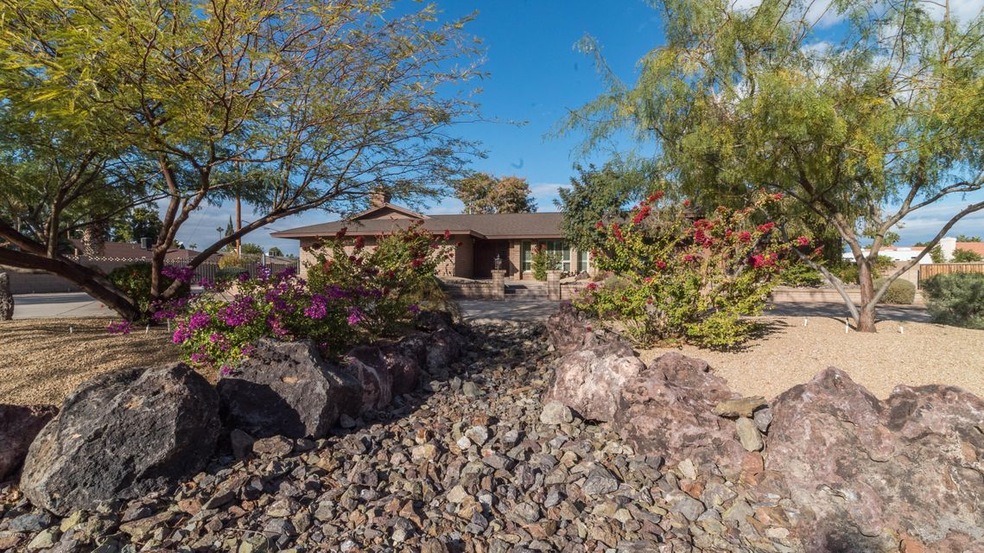
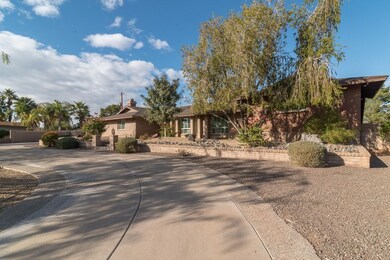
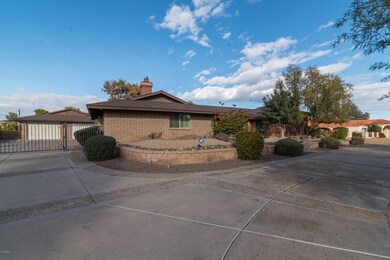
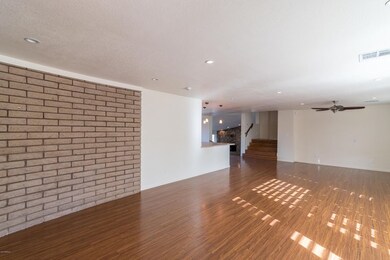
Stunning Lush Acre Parcel, Almost 4000 square feet of luxury and just 20 minutes from Downtown Phoenix! PLUS APPROX 3400 SQUARE FOOT MULTI ROOM GARAGE WITH 3/4 BATH & 5 GARAGE DOORS!! The possibilities of what this could be utilized for is endless. Yes! You get it all with this home, from the gourmet kitchen with stainless steel appliances, recessed lighting, Cesar stone counter tops to 3 full luxury master retreats with full bathrooms. This home was renovated just a few years ago which includes Plantation Shutters, Roof, HVAC and so much more. You will thoroughly enjoy walking out to our elevated patio with outdoor kitchen that overlooks this gorgeous acre with private pool, plenty of room to play, entertain and enjoy the outdoor space. The lot was set for maximum enjoyment and privacy. You will love this private estate tucked back into this quiet cul de sac. You won't find a better price for these amenities anywhere in town.

Last Agent to Sell the Property

Steve Valentine

Real Broker License #BR517749000 Listed on: 12/18/2016

Co-Listed By

Erica Knipp

Real Broker License #SA654877000

Last Buyer's Agent

JoAnn Callaway

eXp Realty License #SA116490000

Home Details

Home Type

  • Single Family

Est. Annual Taxes

  • $5,327

Year Built

  • Built in 1976

Lot Details

  • 1.06 Acre Lot
  • Desert faces the front of the property
  • Cul-De-Sac
  • Wrought Iron Fence
  • Front and Back Yard Sprinklers
  • Private Yard
  • Grass Covered Lot

Parking

  • 16 Car Detached Garage
  • 20 Open Parking Spaces
  • 2 Carport Spaces
  • Garage ceiling height seven feet or more
  • Side or Rear Entrance to Parking
  • Tandem Garage
  • Garage Door Opener
  • Circular Driveway
  • Gated Parking
  • RV Garage

Home Design

  • Contemporary Architecture
  • Brick Exterior Construction
  • Composition Roof
  • Built-Up Roof
  • Block Exterior

Interior Spaces

  • 3,750 Sq Ft Home
  • 2-Story Property
  • Vaulted Ceiling
  • Ceiling Fan
  • Skylights
  • Gas Fireplace
  • Double Pane Windows
  • Family Room with Fireplace
  • 2 Fireplaces
  • Security System Owned
  • Washer and Dryer Hookup

Kitchen

  • Eat-In Kitchen
  • Breakfast Bar
  • Built-In Microwave

Flooring

  • Laminate
  • Tile

Bedrooms and Bathrooms

  • 4 Bedrooms
  • Primary Bedroom on Main
  • Fireplace in Primary Bedroom
  • Remodeled Bathroom
  • Two Primary Bathrooms
  • Primary Bathroom is a Full Bathroom
  • 5 Bathrooms
  • Dual Vanity Sinks in Primary Bathroom
  • Bathtub With Separate Shower Stall

Finished Basement

  • Walk-Out Basement
  • Partial Basement

Pool

  • Private Pool
  • Diving Board

Outdoor Features

  • Covered Patio or Porch
  • Outdoor Storage

Schools

  • Washington Elementary School
  • Palo Verde Middle School
  • Glendale High School

Utilities

  • Evaporated cooling system
  • Zoned Heating and Cooling System
  • Heating System Uses Natural Gas
  • High Speed Internet
  • Cable TV Available

Additional Features

  • North or South Exposure
  • Guest House

Community Details

  • No Home Owners Association
  • Association fees include no fees
  • Independence Acres Subdivision

Listing and Financial Details

  • Tax Lot 4
  • Assessor Parcel Number 151-24-008-G

Home Details

Home Type

Single Family

Est. Annual Taxes

$5,327

Year Built

Built in 1976

Lot Details

1.06 Acres

Parking

16

Listing Details

  • Cross Street: 35th Ave and Northern
  • Legal Info Range: 2E
  • Property Type: Residential
  • Ownership: Fee Simple
  • Association Fees Land Lease Fee: N
  • Recreation Center Fee 2: N
  • Recreation Center Fee: N
  • Basement: Y
  • Updated Partial or Full Bathrooms: Full
  • Bathrooms Year Updated: 2012
  • Updated Floors: Full
  • Items Updated Floor Yr Updated: 2012
  • Updated Heating or Cooling Units: Full
  • Items Updated Ht Cool Yr Updated: 2012
  • Updated Kitchen: Full
  • Items Updated Kitchen Yr Updated: 2012
  • Updated Plumbing: Partial
  • Items Updated Plmbg Yr Updated: 2012
  • Updated Pool: Full
  • Items Updated Pool Yr Updated: 2012
  • Updated Roof: Full
  • Items Updated Roof Yr Updated: 2012
  • Updated Wiring: Partial
  • Parking Spaces Slab Parking Spaces: 20.0
  • Parking Spaces Total Covered Spaces: 18.0
  • Separate Den Office Sep Den Office: Y
  • Year Built: 1976
  • Tax Year: 2016
  • Property Sub Type: Single Family Residence
  • Horses: No
  • Lot Size Acres: 1.06
  • Co List Office Mls Id: rlep01
  • Co List Office Phone: 602-324-0220
  • Subdivision Name: INDEPENDENCE ACRES
  • Architectural Style: Contemporary, Ranch
  • Efficiency: Multi-Zones
  • Property Attached Yn: No
  • Tax Parcel Letter: G
  • General Property Description:PriceSqFt: 140.93
  • Dining Area:Breakfast Bar: Yes
  • Cooling:Ceiling Fan(s): Yes
  • Technology:Cable TV Avail: Yes
  • Cooling:Central Air: Yes
  • Water Source City Water: Yes
  • Fireplace Features Fireplace Family Rm: Yes
  • Fireplace Features Gas Fireplace: Yes
  • Fireplace Features Fireplace Master Bdr: Yes
  • Technology:High Speed Internet: Yes
  • Special Features: None

Interior Features

  • Basement: Walk-Out Access, Finished, Partial
  • Flooring: Laminate, Tile
  • Basement YN: Yes
  • Spa Features: None
  • Total Bedrooms: 4
  • Fireplace Features: Family Room, Master Bedroom, Gas
  • Fireplaces: 2
  • Fireplace: Yes
  • Interior Amenities: High Speed Internet, Double Vanity, Other, See Remarks, Master Downstairs, Upstairs, Eat-in Kitchen, Breakfast Bar, Vaulted Ceiling(s), Pantry, 2 Master Baths, Full Bth Master Bdrm, Separate Shwr & Tub
  • Living Area: 3750.0
  • Stories: 2
  • Window Features: Skylight(s), Dual Pane
  • Kitchen Features:Built-in Microwave: Yes
  • Master Bathroom:Double Sinks: Yes
  • Kitchen Features Pantry: Yes
  • Kitchen Features:Non-laminate Counter: Yes
  • Other Rooms:Family Room: Yes
  • Kitchen Features:Walk-in Pantry: Yes
  • Other Rooms:Separate Workshop: Yes
  • Other Rooms:Media Room: Yes
  • Other Rooms:ExerciseSauna Room: Yes
  • Basement Description:Walkout: Yes
  • Basement Description:Finished2: Yes
  • Basement Description:Partial: Yes

Exterior Features

  • Fencing: See Remarks, Other, Block, Wrought Iron
  • Exterior Features: Private Yard, Storage
  • Lot Features: North/South Exposure, Sprinklers In Rear, Sprinklers In Front, Alley, Desert Front, Cul-De-Sac, Grass Back
  • Pool Features: Diving Pool
  • Pool Private: Yes
  • Disclosures: Agency Discl Req, Seller Discl Avail
  • Construction Type: Brick Veneer, Painted, Block, Slump Block
  • Other Structures: Separate Guest House, Gazebo
  • Patio And Porch Features: Covered Patio(s), Patio
  • Roof: Composition, Built-Up
  • Construction:Block: Yes
  • Exterior Features:Covered Patio(s): Yes
  • Exterior Features:Patio: Yes
  • Exterior Features:Pvt Yrd(s)Crtyrd(s): Yes
  • Exterior Features:Storage: Yes
  • Exterior Features:Separate Guest House: Yes
  • Exterior Features:GazeboRamada: Yes
  • Construction:Slump Block: Yes
  • General Property Description:Community Pool YN2: No
  • General Property Description:Private Pool YN2: Yes

Garage/Parking

  • Total Covered Spaces: 18.0
  • Parking Features: Tandem Garage, RV Access/Parking, Gated, RV Gate, Garage Door Opener, Extended Length Garage, Circular Driveway, Over Height Garage, Rear Vehicle Entry, Separate Strge Area, Side Vehicle Entry, Temp Controlled, Detached, RV Garage
  • Attached Garage: No
  • Carport Spaces: 2.0
  • Garage Spaces: 16.0
  • Open Parking Spaces: 20.0
  • Parking Features:RV Gate: Yes
  • Parking Features:Rear Vehicle Entry: Yes
  • Parking Features:Temp Controlled: Yes
  • Parking Features:Separate Strge Area: Yes
  • Parking Features:Side Vehicle Entry: Yes
  • Parking Features:Detached: Yes
  • Parking Features:Tandem Garage: Yes
  • Parking Features:Over Height Garage: Yes
  • Parking Features:RV Garage: Yes
  • Parking Features:Garage Door Opener: Yes
  • Parking Features:Extended Length Garage: Yes
  • Parking Features:Circular Drive: Yes
  • Parking Features:RV AccessParking: Yes
  • Parking Features:Gated2: Yes

Utilities

  • Cooling: Central Air, Ceiling Fan(s), Evaporative Cooling
  • Heating: Natural Gas
  • Laundry Features: Wshr/Dry HookUp Only
  • Security: Security System Leased, Security System Owned
  • Cooling Y N: Yes
  • Heating Yn: Yes
  • Water Source: City Water
  • Heating:Natural Gas: Yes

Condo/Co-op/Association

  • Association: No

Association/Amenities

  • Association Fees:HOA YN2: N
  • Association Fees:PAD Fee YN2: N
  • Association Fees:Cap ImprovementImpact Fee _percent_: $
  • Association Fees:Cap ImprovementImpact Fee 2 _percent_: $
  • Association Fee Incl:No Fees: Yes

Fee Information

  • Association Fee Includes: No Fees

Schools

  • Elementary School: Washington Elementary School
  • High School: Glendale High School
  • Junior High Dist: Glendale Union High School District
  • Middle Or Junior School: Palo Verde School

Lot Info

  • Horse Amenities: Other, See Remarks
  • Land Lease: No
  • Lot Size Sq Ft: 46051.0
  • Parcel #: 151-24-008-G

Building Info

  • Builder Name: unknown

Tax Info

  • Tax Annual Amount: 5327.0
  • Tax Book Number: 151.00
  • Tax Lot: 4
  • Tax Map Number: 24.00

Range of Values:

--
Value Increase
--
Percent Increase
--
Adjusted for Inflation
Collateral Analytics

Collateral Analytics Collateral Analytics AVMs (Automated Valuation Model) employ a number of statistical approaches combined with neighborhood-specific comparable selection guarantees the most up-to-date and precise valuations.

Not Available

Collateral Analytics does not have data for the current month. Please view the chart for historical values.

ICE

ICE Mortgage Technology ICE Mortgage Technology’s AVM (Automated Valuation Model) is a state-of-the-art online residential property valuation tool that provides a quick and accurate estimate of the value of almost any home in the U.S.

Not Available

ICE Mortgage Technology does not have data for the current month. Please view the chart for historical values.

First American

First American First American Data & Analytics’ next-generation AVM combines unrivaled data assets with a blended ensemble of valuation models to produce highly accurate, reliable valuations you can trust.

Not Available

First American does not have data for the current month. Please view the chart for historical values.

Quantarium

Quantarium Quantarium’s valuation service, repeatedly proven the industry’s most accurate and comprehensive, is supercharged with a self-learning and auto-tuning AI engine that continually becomes smarter and more accurate as it processes daily inputs from the industry’s leading RE data lake.

Not Available

Quantarium does not have data for the current month. Please view the chart for historical values.

Average Value
Not Available
List Price
Sold Price
Create a Home Valuation Report for This Property
The Home Valuation Report is an in-depth analysis detailing your home's value as well as a comparison with similar homes in the area

Home Values in the Area

Source: Public Records

Average Home Value in this Area


Source: Public Records

Property History

We collect this data history from publicly available records. To have your information removed, we recommend requesting removal directly through your county’s website.

Date Event Price List to Sale Price per Sq Ft Prior Sale
02/15/2017 02/15/17 Sold $528,500 -3.9% $141 / Sq Ft
01/27/2017 01/27/17 Pending -- -- --
01/24/2017 01/24/17 Price Changed $550,000 -4.2% $147 / Sq Ft
01/16/2017 01/16/17 Price Changed $574,000 -4.3% $153 / Sq Ft
12/18/2016 12/18/16 For Sale $600,000 +30.4% $160 / Sq Ft
02/28/2013 02/28/13 Sold $460,000 -7.7% $106 / Sq Ft View Prior Sale
01/24/2013 01/24/13 Pending -- -- --
01/07/2013 01/07/13 For Sale $498,500 0.0% $114 / Sq Ft
01/07/2013 01/07/13 Price Changed $498,500 +8.4% $114 / Sq Ft
12/05/2012 12/05/12 Off Market $460,000 -- --
11/09/2012 11/09/12 Price Changed $499,500 -3.8% $115 / Sq Ft
10/12/2012 10/12/12 For Sale $519,000 +64.8% $119 / Sq Ft
01/18/2012 01/18/12 Sold $314,900 0.0% $97 / Sq Ft View Prior Sale
12/28/2011 12/28/11 Pending -- -- --
12/08/2011 12/08/11 For Sale $314,900 -- $97 / Sq Ft
Source: Arizona Regional Multiple Listing Service (ARMLS)

Agents Affiliated with this Home

  • Section Image
  • Section Image
  • Section Image
See All Agents

Map

Source: Arizona Regional Multiple Listing Service (ARMLS)

MLS Number: 5537430

Arizona Regional Multiple Listing Service (ARMLS)

APN: 151-24-008G

Your Personal Tour Guide

Ask me questions while you tour the home.