
Mike Gebhardt
Coldwell Banker Realty 14
(888) 606-5427
24 Total Sales
1 in Central Boulder
$2,150,000 Price
Estimated Value: $1,695,610
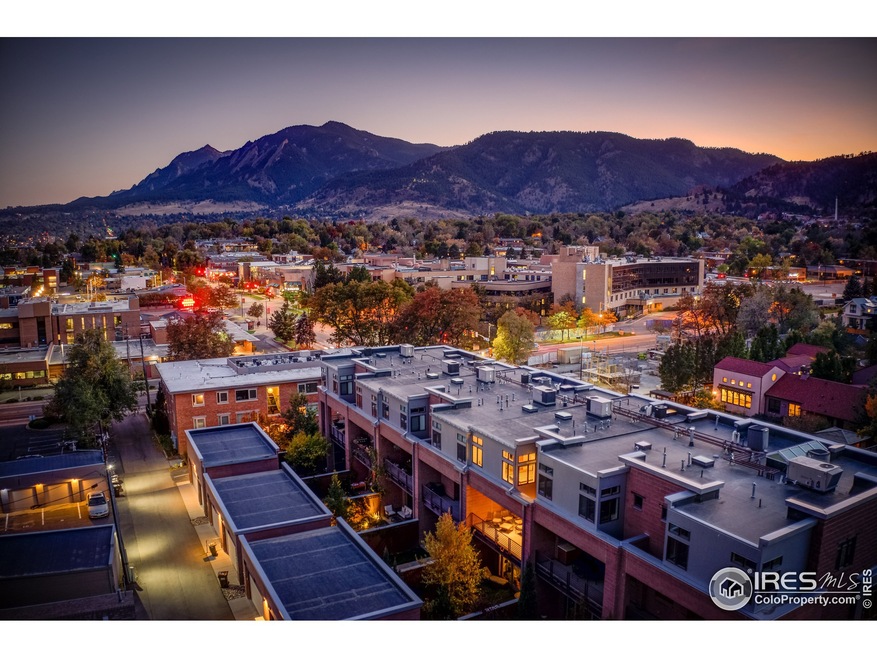
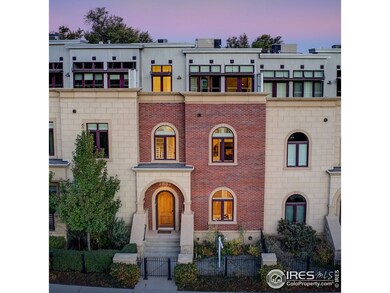
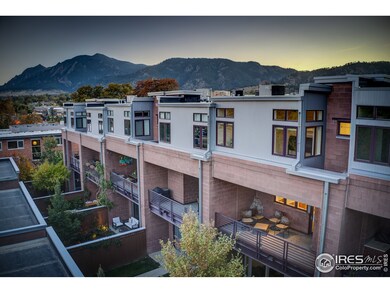
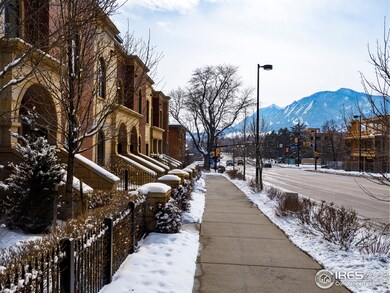
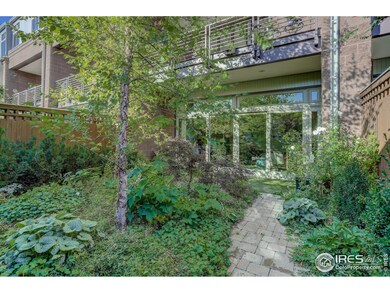
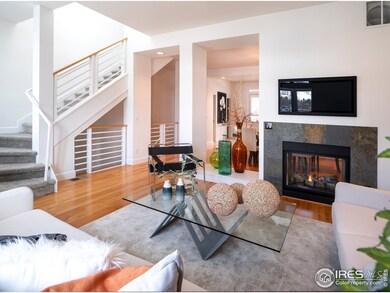
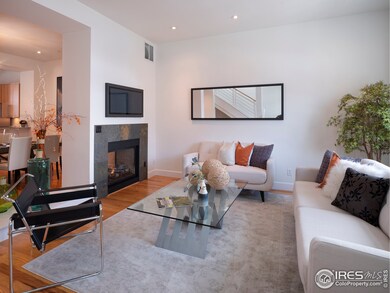
Contemporary brownstone 1 block to N Boulder Park, a brief walk to Mt. Sanitas trails, Ideal Market, & Pearl Street! This 3 bed, 4 bath residence has multiple private outdoor spaces including; fenced front yard, deck off the kitchen, master balcony & indoor/outdoor bonus room (think art studio, rec/game room, car storage.shop, covered patio, etc) that opens to the professionally landscaped back courtyard and detached 2 car garage. Open and bright with high ceilings, double sided fireplace, new paint, carpet.
Last Agent to Sell the Property
milehimodern - Boulder License #1029955 Listed on: 02/12/2020
We collect this data history from publicly available records. To have your information removed, we recommend requesting removal directly through your county’s website.
Mike Gebhardt
Coldwell Banker Realty 14
(888) 606-5427
24 Total Sales
1 in Central Boulder
$2,150,000 Price
David Valega
eXp Realty, LLC
(720) 706-2311
17 Total Sales
2 in Central Boulder
$875,000 Price Range
Brian Clodius
Clodius & Company
(720) 780-0220
47 Total Sales
5 in Central Boulder
$775K - $898K Price Range
Andrea Meneghel
(970) 486-1160
18 Total Sales
1 in Central Boulder
$555,000 Price
Michelle Clifford
eXp Realty LLC
(844) 722-1891
189 Total Sales
9 in Central Boulder
$315K - $2.4M Price Range
Duane Caraballo
RE/MAX Alliance-Boulder
(720) 594-3133
48 Total Sales
2 in Central Boulder
$1,447,771 Price Range
We collect this data history from publicly available records. To have your information removed, we recommend requesting removal directly through your county’s website.
| Date | Buyer | Sale Price | Title Company |
|---|---|---|---|
| -- | None Available | ||
| Miller Jayne | $1,450,000 | None Available | |
| Gilboyne Andreina E | -- | None Available | |
| Gilboyne Andreina | $1,035,000 | Land Title Guarantee Company |
We collect this data history from publicly available records. To have your information removed, we recommend requesting removal directly through your county’s website.
| Date | Event | Price | List to Sale | Price per Sq Ft | Prior Sale |
|---|---|---|---|---|---|
| 03/02/2022 03/02/22 | Off Market | $1,450,000 | -- | -- | |
| 12/02/2020 12/02/20 | Sold | $1,450,000 | -3.0% | $503 / Sq Ft | |
| 10/19/2020 10/19/20 | Price Changed | $1,495,000 | -3.5% | $519 / Sq Ft | |
| 09/10/2020 09/10/20 | Price Changed | $1,550,000 | -3.1% | $538 / Sq Ft | |
| 07/27/2020 07/27/20 | Price Changed | $1,600,000 | -3.0% | $555 / Sq Ft | |
| 02/12/2020 02/12/20 | For Sale | $1,650,000 | +59.4% | $572 / Sq Ft | |
| 01/28/2019 01/28/19 | Off Market | $1,035,000 | -- | -- | |
| 06/16/2014 06/16/14 | Sold | $1,035,000 | -5.7% | $400 / Sq Ft | View Prior Sale |
| 05/17/2014 05/17/14 | Pending | -- | -- | -- | |
| 01/07/2014 01/07/14 | For Sale | $1,098,000 | -- | $425 / Sq Ft |
We collect this data history from publicly available records. To have your information removed, we recommend requesting removal directly through your county’s website.
| Year | Tax Paid | Tax Assessment Tax Assessment Total Assessment is a certain percentage of the fair market value that is determined by local assessors to be the total taxable value of land and additions on the property. | Land | Improvement |
|---|---|---|---|---|
| 2026 | $12,316 | $134,858 | $134,858 | |
| 2025 | $12,316 | $139,618 | $139,618 | |
| 2024 | $12,827 | $128,325 | $128,325 | |
| 2023 | $12,604 | $145,949 | $149,634 | |
| 2022 | $9,358 | $100,775 | $0 | $100,775 |
| 2021 | $8,924 | $103,675 | $0 | $103,675 |
| 2020 | $10,516 | $120,814 | $0 | $120,814 |
| 2019 | $10,355 | $120,814 | $0 | $120,814 |
| 2018 | $9,000 | $103,810 | $0 | $103,810 |
| 2017 | $8,719 | $114,767 | $0 | $114,767 |
| 2016 | $7,132 | $82,386 | $0 | $82,386 |
| 2015 | $6,753 | $91,540 | $0 | $91,540 |
| 2014 | $7,870 | $91,540 | $0 | $91,540 |
Seller's Agent in 2020
Tim Goodacre
milehimodern - Boulder
(303) 817-9300
4 in this area
72 Total Sales
Buyer's Agent in 2020
Sue Iten
MB/Iten Realty Inc.
(303) 931-6440
28 Total Sales
Seller's Agent in 2014
Sue Masterson
RE/MAX
(720) 352-4802
156 Total Sales
Buyer's Agent in 2014
Zachary Zeldner
Compass - Boulder
(720) 480-7650
19 in this area
241 Total Sales
Source: IRES MLS
MLS Number: IRE903928
APN: 1463302-69-002
Disclaimer: Certain information contained herein is derived from information provided by parties other than Homes.com. All information provided is deemed reliable, but is not guaranteed to be accurate and should be independently verified.
Information source: Information and Real Estate Services, LLC. Provided for limited non-commercial use only under IRES Rules © Copyright IRES.
Based on information submitted to the MLS GRID. All data is obtained from various sources and may not have been verified by broker or MLS GRID. Supplied Open House Information is subject to change without notice. All information should be independently reviewed and verified for accuracy. Properties may or may not be listed by the office/agent presenting the information. Some IDX listings have been excluded from this website. Listing information is provided exclusively for consumers' personal, non-commercial use and may not be used for any purpose other than to identify prospective properties consumers may be interested in purchasing.
Information deemed reliable but not guaranteed by the MLS.
Based on information submitted to the MLS GRID
Listings courtesy of IRES MLS as distributed by MLS GRID
Ask me questions while you tour the home.