
Tammy Trimble
KELLER WILLIAMS REALTY ELEVATE
(417) 553-1841
126 Total Sales
3 in Eastmorland
$65K - $152K Price Range
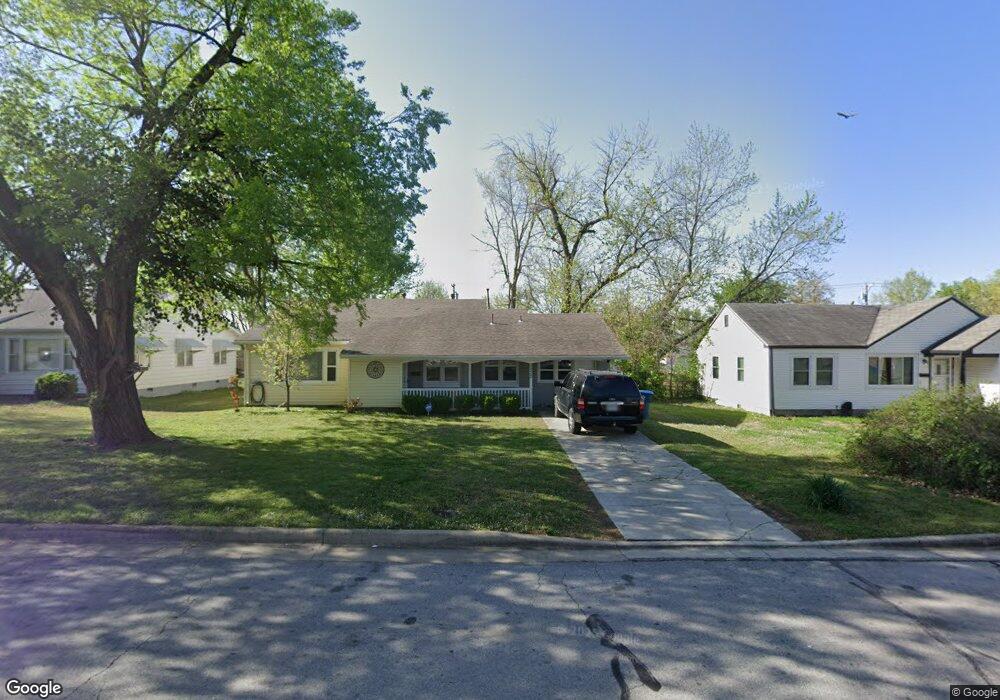
Estimated Value: $162,826 - $201,000
This home is located at 2832 E Markwardt St, Joplin, MO 64801 and is currently estimated at $182,457, approximately $103 per square foot. 2832 E Markwardt St is a home located in Jasper County with nearby schools including Eastmorland Elementary School, East Middle School, and Joplin High School.
Tammy Trimble
KELLER WILLIAMS REALTY ELEVATE
(417) 553-1841
126 Total Sales
3 in Eastmorland
$65K - $152K Price Range
Kevin VanStory
SWMO Homes
(417) 785-3269
54 Total Sales
1 in Eastmorland
$223,000 Price
Ortiz Real Estate
KELLER WILLIAMS REALTY ELEVATE
(417) 465-3991
65 Total Sales
1 in Eastmorland
$202,000 Price
Jim Hunter
PRO 100 Inc., REALTORS
(417) 609-3733
229 Total Sales
4 in Eastmorland
$122K - $350K Price Range
John Yaple
RE/MAX Classic
(417) 329-3131
98 Total Sales
1 in Eastmorland
$132,000 Price
Jonathan Leach
Keller Williams Realty of Sout
(417) 609-3399
746 Total Sales
9 in Eastmorland
$115K - $400K Price Range
We collect this data history from publicly available records. To have your information removed, we recommend requesting removal directly through your county’s website.
| Year | Tax Paid | Tax Assessment Tax Assessment Total Assessment is a certain percentage of the fair market value that is determined by local assessors to be the total taxable value of land and additions on the property. | Land | Improvement |
|---|---|---|---|---|
| 2025 | $722 | $17,640 | $1,580 | $16,060 |
| 2024 | $722 | $15,640 | $1,580 | $14,060 |
| 2023 | $722 | $15,640 | $1,580 | $14,060 |
| 2022 | $706 | $15,350 | $1,580 | $13,770 |
| 2021 | $701 | $15,350 | $1,580 | $13,770 |
| 2020 | $658 | $14,100 | $1,580 | $12,520 |
| 2019 | $660 | $14,100 | $1,580 | $12,520 |
| 2018 | $613 | $13,150 | $0 | $0 |
| 2017 | $615 | $13,150 | $0 | $0 |
| 2016 | $607 | $13,150 | $0 | $0 |
| 2015 | $607 | $13,150 | $0 | $0 |
| 2014 | $607 | $13,150 | $0 | $0 |
Ask me questions while you tour the home.