
Nicholas Lunetta
MJ Peterson Real Estate Inc.
(716) 477-3944
71 Total Sales
4 in Lancaster
$85,000 Price Range

Estimated Value: $210,505
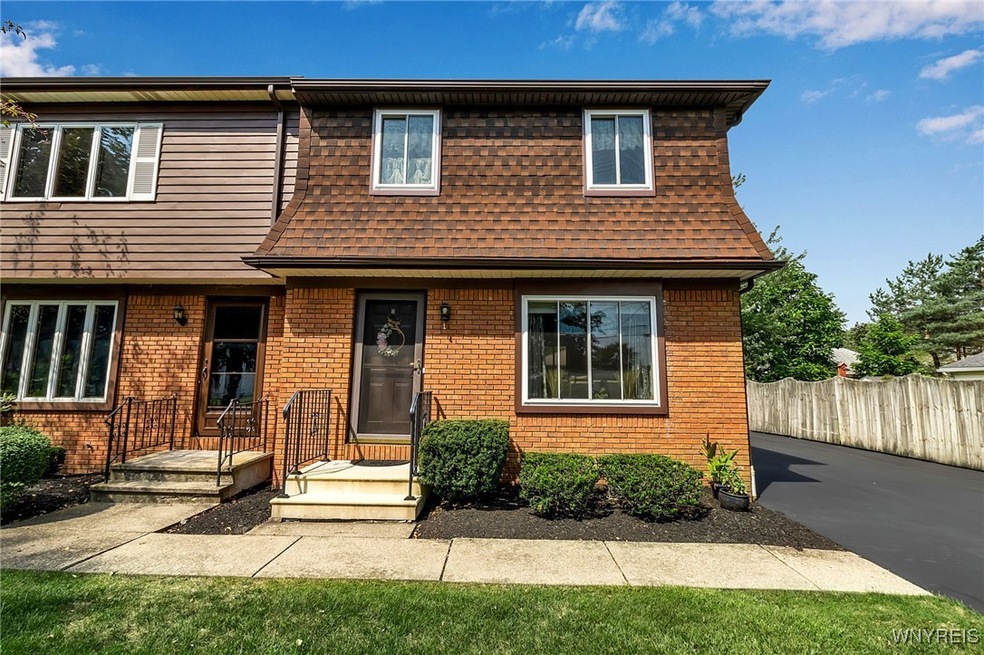
Welcome to 284 Miller #D. The current owner has lovingly and meticulously updated the entire home from top to bottom. Some of the updates are as follows: New Kitchen to include floors, counters, custom cabinets and appliances. New upper and lower baths. Udated Windows and Slider, New hardwood floors , Paint throughout and New power retractable patio awning. Truly the list goes on and on. In addition to the updates , the End unit offers additional privacy and gives the feel of a stand alone home. Don't let this be the one that got away. Showings start asap! Offers being entertained as they come.
Last Agent to Sell the Property
Listing by Serota Real Estate LLC Brokerage Phone: 716-983-1768 License #10491206580 Listed on: 08/19/2024
We collect this data history from publicly available records. To have your information removed, we recommend requesting removal directly through your county’s website.
Nicholas Lunetta
MJ Peterson Real Estate Inc.
(716) 477-3944
71 Total Sales
4 in Lancaster
$85,000 Price Range
Loretta Carr-Stock
Keller Williams Realty WNY
(716) 389-5270
42 Total Sales
10 in Lancaster
$220K - $465K Price Range
James Klossner
Whitetail Properties Real Estate, LLC
(585) 627-0630
101 Total Sales
1 in Lancaster
$90,000 Price
Steven Nagowski
Keller Williams Realty WNY
(716) 221-6788
76 Total Sales
2 in Lancaster
$405,000 Price Range
Lauren Arnone
WNY Metro Roberts Realty
(716) 403-2838
99 Total Sales
4 in Lancaster
$200K - $215K Price Range
Brennan Macey
Keller Williams Realty WNY
(716) 671-4277
96 Total Sales
8 in Lancaster
$201K - $325K Price Range
We collect this data history from publicly available records. To have your information removed, we recommend requesting removal directly through your county’s website.
| Date | Buyer | Sale Price | Title Company |
|---|---|---|---|
| $230,000 | None Available | ||
| Gertis Cherri L | $113,000 | -- |
We collect this data history from publicly available records. To have your information removed, we recommend requesting removal directly through your county’s website.
| Date | Event | Price | List to Sale | Price per Sq Ft | Prior Sale |
|---|---|---|---|---|---|
| 11/04/2024 11/04/24 | Sold | $230,000 | +0.4% | $240 / Sq Ft | |
| 08/30/2024 08/30/24 | Pending | -- | -- | -- | |
| 08/19/2024 08/19/24 | For Sale | $229,000 | +102.7% | $239 / Sq Ft | |
| 05/14/2018 05/14/18 | Sold | $113,000 | -3.3% | $118 / Sq Ft | View Prior Sale |
| 03/07/2018 03/07/18 | For Sale | $116,900 | 0.0% | $122 / Sq Ft | |
| 02/19/2018 02/19/18 | Pending | -- | -- | -- | |
| 02/15/2018 02/15/18 | Pending | -- | -- | -- | |
| 02/12/2018 02/12/18 | For Sale | $116,900 | -- | $122 / Sq Ft |
We collect this data history from publicly available records. To have your information removed, we recommend requesting removal directly through your county’s website.
| Year | Tax Paid | Tax Assessment Tax Assessment Total Assessment is a certain percentage of the fair market value that is determined by local assessors to be the total taxable value of land and additions on the property. | Land | Improvement |
|---|---|---|---|---|
| 2025 | $3,826 | $115,000 | $20,000 | $95,000 |
| 2024 | $3,826 | $115,000 | $20,000 | $95,000 |
| 2023 | $3,852 | $115,000 | $20,000 | $95,000 |
| 2022 | $3,681 | $115,000 | $20,000 | $95,000 |
| 2021 | $3,595 | $115,000 | $20,000 | $95,000 |
| 2020 | $3,921 | $115,000 | $20,000 | $95,000 |
| 2019 | $3,245 | $100,000 | $18,000 | $82,000 |
| 2018 | $3,414 | $100,000 | $18,000 | $82,000 |
| 2017 | $1,660 | $100,000 | $18,000 | $82,000 |
| 2016 | $3,260 | $100,000 | $18,000 | $82,000 |
| 2015 | -- | $100,000 | $18,000 | $82,000 |
| 2014 | -- | $100,000 | $18,000 | $82,000 |
Seller's Agent in 2024
David Serota
Serota Real Estate LLC
(716) 983-1768
175 Total Sales
Buyer's Agent in 2024
Renee Stiglmeier
Hunt Real Estate
(716) 989-7734
49 Total Sales
JL
Seller's Agent in 2018
Judy Jack Lewis
No Office Affiliation
Source: Western New York Real Estate Information Services (WNYREIS)
MLS Number: B1559656
APN: 145289-115-060-0004-054-000
Disclaimer: Certain information contained herein is derived from information provided by parties other than Homes.com. All information provided is deemed reliable, but is not guaranteed to be accurate and should be independently verified.
The data relating to real estate on this web site comes in part from the Internet Data Exchange (IDX) Program of the CNYIS, UNYREIS and WNYREIS. Real estate listings held by firms other than Homes.com, LLC are marked with the IDX logo and include the Listing Broker’s Firm Name.
Disclaimer: All information deemed reliable but not guaranteed and should be independently verified. All properties
are subject to prior sale, change or withdrawal. Neither the listing broker(s) nor Homes.com, LLC shall be responsible for any typographical errors, misinformation, misprints, and shall be held totally harmless.
© 2026 CNYIS, UNYREIS, WNYREIS. All rights reserved.
Ask me questions while you tour the home.