NOT LISTED FOR SALE

Estimated Value: $319,900

4 Beds
2 Baths
1,460 Sq Ft
$219/Sq Ft Est. Value

Sale Details

Date Sold: October 17, 2025

8 Days on Market

Highlights

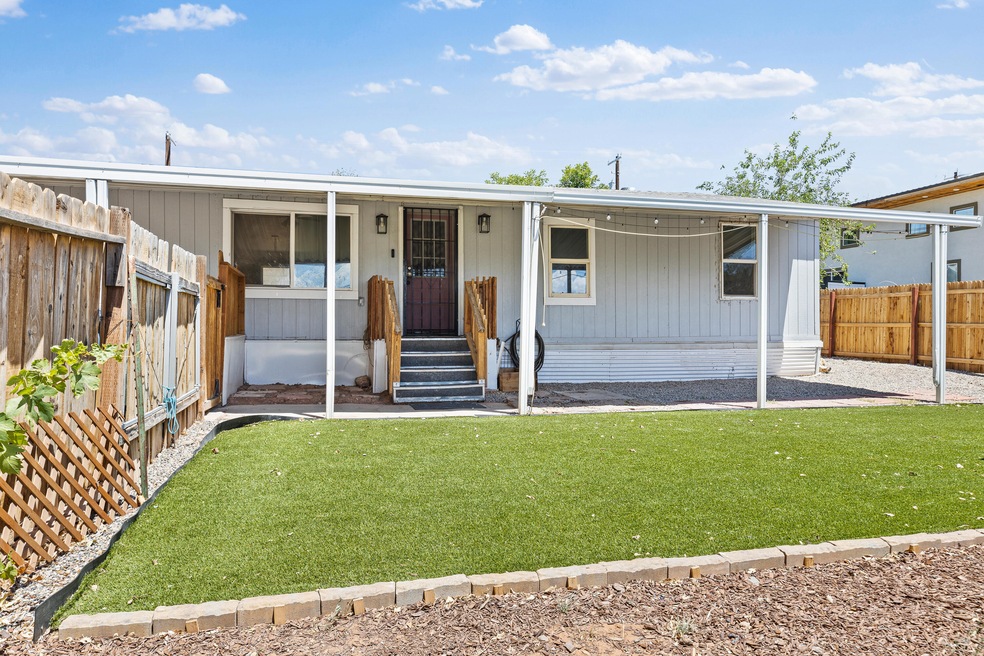
  • Covered Deck
  • Covered Patio or Porch
  • Landscaped
  • No HOA
  • Tile Flooring
  • Central Air

About This Home

As of October 2025

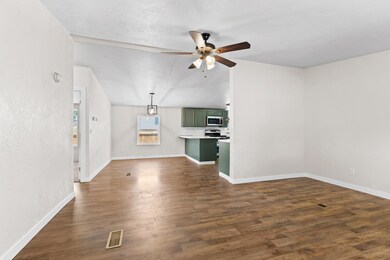
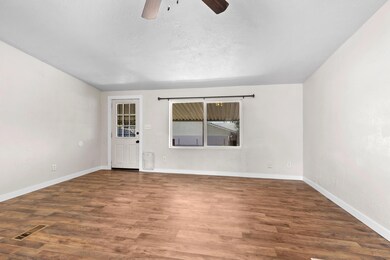
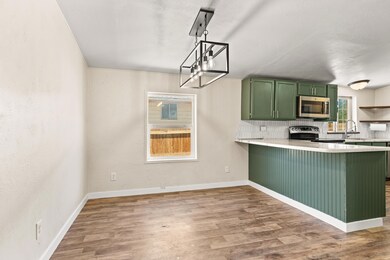
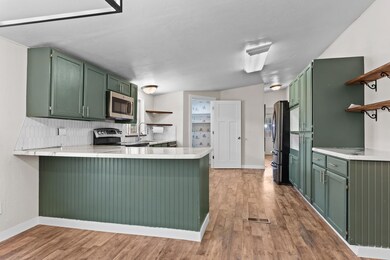
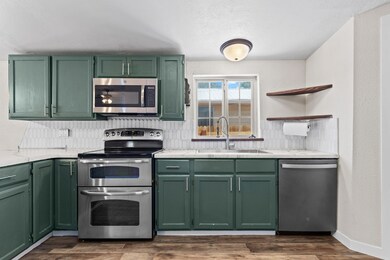
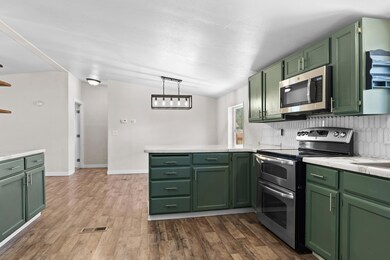
Affordable, hard to find 4 bedroom manufactured home with recent upgrades including paint, doors, appliances, countertops, flooring, exterior turf, and more. Home has the verified HUD tag to make financing much easier. No HOA. Includes the lot, the manufactured home and both sheds. Great location near the Washington City Rec. Center and convenient to grocery stores and restaurants. Vacant, shown only with courtesy text or call to agent. Home is sold AS-IS. Also, Section 8 verified to help lower income families if an investor wishes to rent it out. All information is considered reliable but not guaranteed. Buyer(s) to verify all.

Last Agent to Sell the Property

Race PARSONS

KW ASCEND KELLER WILLIAMS REAL License #11397309-SA00 Listed on: 09/11/2025

KW ASCEND KELLER WILLIAMS REAL

Co-Listed By

Dusty Wright

KW ASCEND KELLER WILLIAMS REAL License #6575525-SA00

Last Buyer's Agent

Non Member

Non MLS Office

Create a Home Valuation Report for This Property
The Home Valuation Report is an in-depth analysis detailing your home's value as well as a comparison with similar homes in the area

Property Details

Home Type

  • Manufactured Home

Est. Annual Taxes

  • $1,032

Year Built

  • Built in 1985

Lot Details

  • 6,098 Sq Ft Lot
  • Partially Fenced Property
  • Landscaped

Home Design

  • Single Family Detached Home
  • Manufactured Home
  • Asphalt Shingled Roof
  • Masonite

Interior Spaces

  • 1,460 Sq Ft Home
  • ENERGY STAR Qualified Ceiling Fan
  • Ceiling Fan

Kitchen

  • Range with Range Hood
  • Dishwasher
  • Disposal

Flooring

  • Wall to Wall Carpet
  • Linoleum
  • Tile
  • Vinyl

Bedrooms and Bathrooms

  • 4 Bedrooms
  • 2 Full Bathrooms

Laundry

  • Dryer
  • Washer

Parking

  • Garage
  • Carport

Outdoor Features

  • Covered Deck
  • Covered Patio or Porch
  • Storage Shed

Schools

  • Washington Elementary School
  • Pine View Middle School
  • Pine View High School

Utilities

  • Central Air
  • Heat Pump System

Community Details

  • No Home Owners Association

Listing and Financial Details

  • Assessor Parcel Number W-131-A-1-A-1

Property Details

Home Type

Manufactured Home

Est. Annual Taxes

$1,032

Year Built

Built in 1985

Lot Details

6,098 Sq Ft Lot

Listing Details

  • Directions: Turn N off of Telegraph onto 100 E. Home is 2.5 blocks down on right. Turn E off of Main St onto 300 N. Turn right onto 100 E. Home is on left.
  • Prop. Type: Residential
  • Year Built: 1985
  • Reso Property Sub Type: Single Family Residence
  • ResoLotFeatures: Landscaped, None
  • Road Surface Type: Paved, Year Round Access
  • Co List Office Mls Id: Keller williams st george
  • Subdivision Name: Not Applicable
  • Above Grade Finished Sq Ft: 1460.0
  • Fireplace: No
  • Reso Flooring: Carpet, Vinyl, Linoleum, Tile
  • Garage Yn: Yes
  • New Construction: No
  • Master Plan Zoning: R 1-6
  • General Property Info Garage Type2: Carport
  • Utilities Culinary City: Yes
  • Utilities Sewer2: Yes
  • Floor Covering Wall-Wall Carpet: Yes
  • Roof Asphalt Shingles: Yes
  • Energy Conservation Ceiling Fan: Yes
  • Air Conditioning Central Air: Yes
  • Appliances Complete Range: Yes
  • Appliances Disposal: Yes
  • PatioDeck Deck Covered: Yes
  • Landscaping Landscaped - Full: Yes
  • Appliances Refrigerators: Yes
  • Outside Inclusions Storage Shed: Yes
  • Floor Covering Tile: Yes
  • Appliances Dryer: Yes
  • Washers: Yes
  • PatioDeck Deck: Yes
  • Landscaping Fenced Partial: Yes
  • Air Conditioning Electric: Yes
  • Air Conditioning:Heat Pump2: Yes
  • Floor Covering LinoleumVinyl: Yes
  • Structure Type:Manufactured House: Yes
  • Special Features: None
  • Property Sub Type: MobileManufactured

Interior Features

  • Appliances: Range, Dishwasher, Disposal, Dryer, Range Hood, Refrigerator, Washer
  • Has Basement: No Basement
  • Basement YN: No
  • Full Bathrooms: 2
  • Total Bedrooms: 4
  • Appliances Dishwasher: Yes
  • Basement:No Basement: Yes
  • Appliances:Range Hood: Yes
  • Floor Covering:Vinyl: Yes

Exterior Features

  • Property Condition: Existing
  • Fencing: Fenced Partial
  • Acres: 0.14
  • Construction Type: Masonite
  • Exterior Features: Curb & Gutters, Sidewalk
  • Patio And Porch Features: Covered Deck, Deck
  • Construction:Masonite: Yes

Utilities

  • Heating: Electric
  • Utilities: Electricity Connected, Sewer Connected, Culinary, City
  • Cooling: Ceiling Fan(s), Central Air, Electric, Heat Pump
  • Cooling Y N: Yes
  • HeatingYN: Yes
  • Utilities Electricity: Yes
  • Heating:Electric2: Yes

Condo/Co-op/Association

  • Senior Community: No
  • Association: No

Schools

  • Ninth Grade High School: Pine View
  • Middle Or Junior School: Pine View

Lot Info

  • Parcel #: W-131-A-1-A-1
  • Lot Size Sq Ft: 6098.4
  • ResoLotSizeUnits: Acres

Tax Info

  • Tax Annual Amount: 1031.51

MLS Schools

  • Elementary School: Washington

Ownership History

We collect this data history from publicly available records. To have your information removed, we recommend requesting removal directly through your county’s website.

Date Name Owned For Owner Type

Purchase Details

Listed on
Sep 11, 2025
Closed on
Oct 15, 2025
Sold by
Bought by
Seller's Agent
Race PARSONS
KW ASCEND KELLER WILLIAMS REAL
Buyer's Agent
Non Member
Non MLS Office
List Price
$319,900
Views
49

Home Financials for this Owner

Home Financials are based on the most recent Mortgage that was taken out on this home.
Original Mortgage
$314,105
Outstanding Balance
$311,790
Interest Rate
6.5%
Mortgage Type
FHA

Purchase Details

Listed on
Dec 3, 2022
Closed on
May 1, 2023
Sold by
Bought by
Seller's Agent
Dusty Wright
KW Ascend Keller Williams Realty
Buyer's Agent
RACE PARSONS - THE WRIGHT TEAM
KW SG KELLER WILLIAMS SUCCESS
List Price
$256,000
Views
221

Home Financials for this Owner

Home Financials are based on the most recent Mortgage that was taken out on this home.
Avg. Annual Appreciation
12.34%
Original Mortgage
$247,062
Interest Rate
6.62%
Mortgage Type
FHA

Purchase Details

Closed on
Apr 22, 2022
Sold by
Bought by

Purchase Details

Closed on
Feb 5, 2021
Sold by
Bought by

Purchase Details

Closed on
Oct 23, 2006
Sold by
Bought by
Source: Public Records

Purchase History

We collect this data history from publicly available records. To have your information removed, we recommend requesting removal directly through your county’s website.

Date Buyer Sale Price Title Company
-- Eagle Gate Title Insurance Agc
-- None Listed On Document
-- Southern Utah Title Co
Source: Public Records

Mortgage History

We collect this data history from publicly available records. To have your information removed, we recommend requesting removal directly through your county’s website.

Date Status Borrower Loan Amount
Open $314,105
Closed $247,062
Source: Public Records

Property History

We collect this data history from publicly available records. To have your information removed, we recommend requesting removal directly through your county’s website.

Date Event Price List to Sale Price per Sq Ft Prior Sale
10/17/2025 10/17/25 Sold -- -- --
09/19/2025 09/19/25 Pending -- -- --
09/11/2025 09/11/25 For Sale $319,900 0.0% $219 / Sq Ft
08/11/2025 08/11/25 Pending -- -- --
08/07/2025 08/07/25 Price Changed $319,900 +6.7% $219 / Sq Ft
07/22/2025 07/22/25 For Sale $299,900 +17.1% $205 / Sq Ft
05/01/2023 05/01/23 Sold -- -- -- View Prior Sale
02/10/2023 02/10/23 Pending -- -- --
12/02/2022 12/02/22 For Sale $256,000 -- $175 / Sq Ft
Source: Iron County Board of REALTORS®

Tax History

We collect this data history from publicly available records. To have your information removed, we recommend requesting removal directly through your county’s website.

Year Tax Paid Tax Assessment Tax Assessment Total Assessment is a certain percentage of the fair market value that is determined by local assessors to be the total taxable value of land and additions on the property. Land Improvement
2026 -- $160,875 $57,475 $103,400
2025 $1,032 $164,230 $57,475 $106,755
2023 $862 $129,305 $54,890 $74,415
2022 $830 $117,150 $41,800 $75,350
2021 $10 $159,500 $61,800 $97,700
2020 $701 $136,000 $61,800 $74,200
2018 $587 $57,255 $0 $0
2017 $519 $50,600 $0 $0
2016 $533 $48,180 $0 $0
2015 -- $52,360 $0 $0
2014 $468 $40,975 $0 $0
Source: Public Records

Agents Affiliated with this Home

  • Section Image
  • Section Image
See All Agents

Map

Source: Iron County Board of REALTORS®

MLS Number: 112349

APN: W-131-A-1-A-1

Your Personal Tour Guide

Ask me questions while you tour the home.