
Mario Ballesteros Azar
Rio Salado Realty, LLC
(844) 907-3908
14 Total Sales
1 in Central Mesa
$356,000 Price
Estimated Value: $429,000 - $461,000
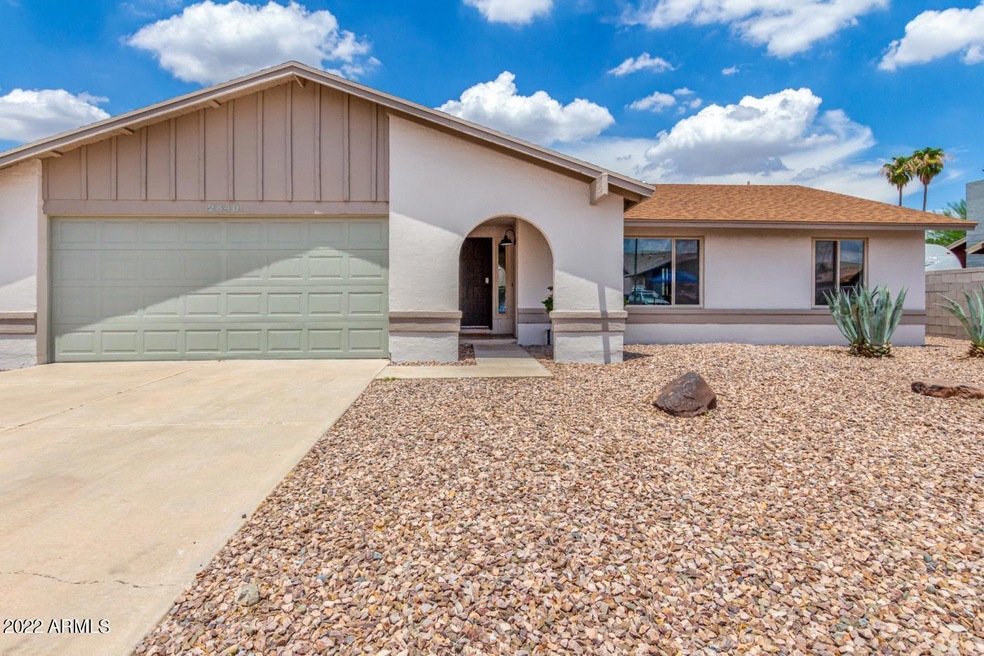
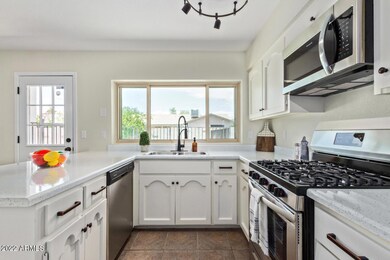
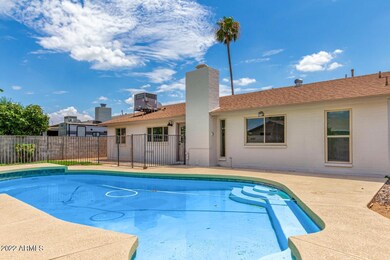
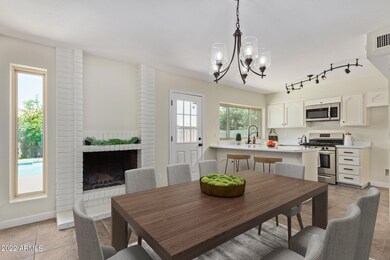
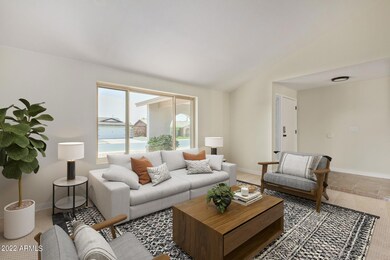
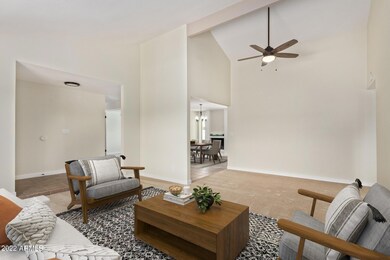
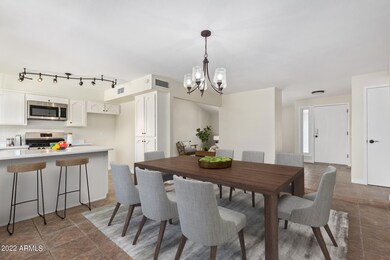
Wedgewood Homes is committed to providing value for your client by covering closing costs and reducing their payment with interest rate buy downs, call now to learn more!!!! Beautifully renovated home in a desirable Mesa location! Light and bright, 3 bed 2 bathroom home highlights a large living area and a renovated kitchen with stainless steel appliances. Other aspects of the home include a large primary suite that showcases a walk in closet and an updated bathroom. This home also has two other spacious bedrooms, new carpet throughout, and a backyard sanctuary with a pool. Don't miss out on owning this fabulous home. Come check it out today! Upgrades include - - New carpet throughout - Resurfaced all cabinets, tubs and counters - All new light fixtures - New plumbing fixtures - New stainless steel appliances - All new interior and exterior - Cleaned up landscaping and pool - Opened up wall to create more space.
Last Agent to Sell the Property
Jodi Nordahl-Homes
West USA Realty License #BR635845000 Listed on: 07/29/2022
We collect this data history from publicly available records. To have your information removed, we recommend requesting removal directly through your county’s website.
Mario Ballesteros Azar
Rio Salado Realty, LLC
(844) 907-3908
14 Total Sales
1 in Central Mesa
$356,000 Price
Skyler Keyser
The Agency
(623) 777-2928
126 Total Sales
1 in Central Mesa
$396,000 Price
Stephen Liby
HomeSmart
(623) 254-1098
33 Total Sales
2 in Central Mesa
$410K - $441K Price Range
Lauren Wendt
W and Partners, LLC
(602) 932-1263
144 Total Sales
1 in Central Mesa
$446,000 Price
Judy Hudek
Realty ONE Group
(623) 400-3005
42 Total Sales
1 in Central Mesa
$490,000 Price
Heather Martin
eXp Realty
(888) 610-4738
69 Total Sales
1 in Central Mesa
$400,000 Price
We collect this data history from publicly available records. To have your information removed, we recommend requesting removal directly through your county’s website.
| Date | Buyer | Sale Price | Title Company |
|---|---|---|---|
| $400,000 | Fidelity National Title | ||
| Breckenridge Prop Fund 2016 | $362,100 | -- | |
| Damitz Bruce | $199,500 | First Arizona Title Agency |
We collect this data history from publicly available records. To have your information removed, we recommend requesting removal directly through your county’s website.
| Date | Status | Borrower | Loan Amount |
|---|---|---|---|
| Open | $391,900 | ||
| Closed | Jacobs Jason A | $400,000 | |
| Previous Owner | Breckenridge Property Fund 201 | $307,785 | |
| Previous Owner | Damitz Bruce | $186,507 | |
| Previous Owner | Kjellsen Roland C | $117,158 | |
| Previous Owner | Kjellsen Roland C | $125,000 |
We collect this data history from publicly available records. To have your information removed, we recommend requesting removal directly through your county’s website.
| Date | Event | Price | List to Sale | Price per Sq Ft |
|---|---|---|---|---|
| 11/27/2023 11/27/23 | Off Market | $400,000 | -- | -- |
| 11/30/2022 11/30/22 | Sold | $400,000 | 0.0% | $259 / Sq Ft |
| 10/26/2022 10/26/22 | Price Changed | $399,900 | -7.0% | $259 / Sq Ft |
| 10/18/2022 10/18/22 | Price Changed | $429,900 | -4.4% | $279 / Sq Ft |
| 09/09/2022 09/09/22 | Price Changed | $449,900 | -2.2% | $292 / Sq Ft |
| 07/29/2022 07/29/22 | For Sale | $459,900 | -- | $298 / Sq Ft |
We collect this data history from publicly available records. To have your information removed, we recommend requesting removal directly through your county’s website.
| Year | Tax Paid | Tax Assessment Tax Assessment Total Assessment is a certain percentage of the fair market value that is determined by local assessors to be the total taxable value of land and additions on the property. | Land | Improvement |
|---|---|---|---|---|
| 2025 | $1,289 | $15,521 | ||
| 2024 | $1,303 | $14,782 | ||
| 2023 | $1,303 | $30,370 | $6,070 | $24,300 |
| 2022 | $1,504 | $23,130 | $4,620 | $18,510 |
| 2021 | $1,309 | $22,120 | $4,420 | $17,700 |
| 2020 | $1,292 | $20,520 | $4,100 | $16,420 |
| 2019 | $1,197 | $18,510 | $3,700 | $14,810 |
| 2018 | $1,143 | $17,220 | $3,440 | $13,780 |
| 2017 | $1,107 | $15,520 | $3,100 | $12,420 |
| 2016 | $1,087 | $15,020 | $3,000 | $12,020 |
| 2015 | $1,206 | $14,020 | $2,800 | $11,220 |
JN
Seller's Agent in 2022
Jodi Nordahl-Homes
West USA Realty
Buyer's Agent in 2022
John Ely
Rely Real Estate, LLC
(480) 239-2714
1 in this area
127 Total Sales
Seller's Agent in 2015
Carole Steiner
Farnsworth-Ricks Management & Realty, Inc.
(480) 432-1727
1 in this area
25 Total Sales
Buyer's Agent in 2015
Aaron Carlson
Real Broker
(602) 284-6086
37 Total Sales
Source: Arizona Regional Multiple Listing Service (ARMLS)
MLS Number: 6441986
APN: 140-45-184
Disclaimer: Certain information contained herein is derived from information provided by parties other than Homes.com. All information provided is deemed reliable, but is not guaranteed to be accurate and should be independently verified.
All information should be verified by the recipient and none is guaranteed as accurate by ARMLS
Listing Information presented by local MLS brokerage: Ten-X, local REALTOR®- Arlene Richardson - (888)-952-6393
Ask me questions while you tour the home.