
Jose Schnaider
Equity Union
(747) 294-3353
37 Total Sales
2 in La Crescenta-Montrose
$1,700,000 Price Range
Estimated Value: $1,387,000 - $1,458,000
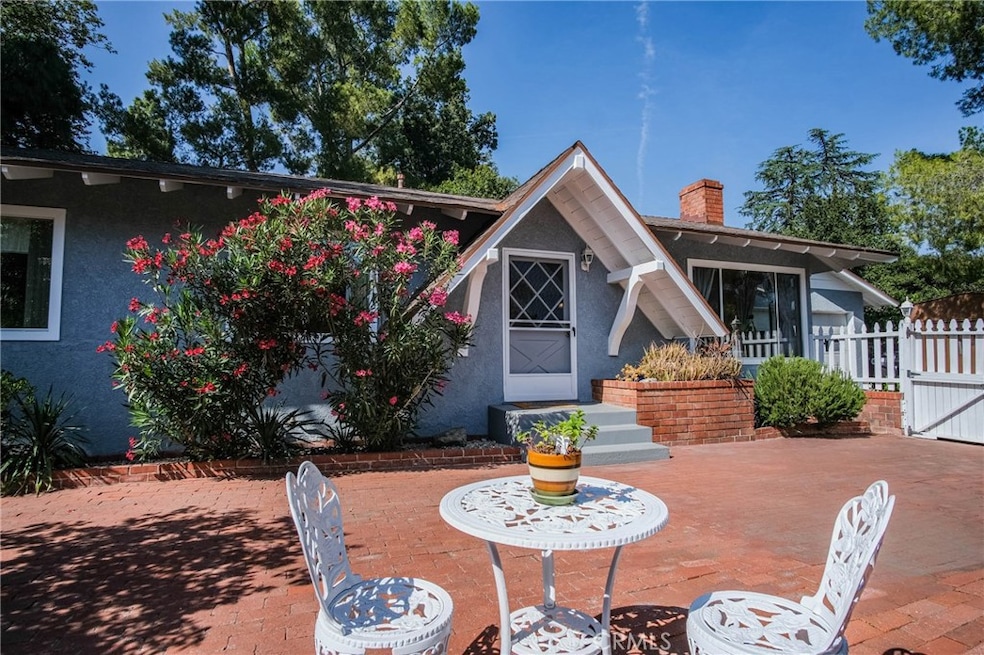
La Crescenta boasts a sought after reputation of a safe and friendly community
with Blue Ribbon Schools. With its proximity to shopping, restaurants and
freeways, this graceful one story home is the perfect find for that first time buyer.
Built in 1952, this 4 bedroom, 3 bath home features a spacious living room with
a cozy fireplace, picturesque window that provides an ample amount of natural
light and spectacular views of DTLA. The Master bedroom is a true master suite
with its own bath and large closet. The kitchen is bright and open highlighted by
the tile countertops with substantial storage space. Just off the kitchen is the
family room, the sliding glass doors lead you to the large backyard where
serenity awaits you. This home is in move in condition and has plenty of space
to add on to the 11,797 sqft. Lot and 1,593 sqft. of living space. (Per assessor)
Come and see this rare opportunity before it’s gone!
Last Agent to Sell the Property
Alequin Properties License #01325873 Listed on: 05/30/2022
Co-Listed By
Nicholas Alequin
Alequin Properties License #02075935
Last Buyer's Agent
HENRY OKOLO
REALTY MASTERS & ASSOCIATES License #01789076
We collect this data history from publicly available records. To have your information removed, we recommend requesting removal directly through your county’s website.
Jose Schnaider
Equity Union
(747) 294-3353
37 Total Sales
2 in La Crescenta-Montrose
$1,700,000 Price Range
Shannon Fenton
Compass
(424) 338-9165
100 Total Sales
1 in La Crescenta-Montrose
$1,352,745 Price
Colt Maloney
Figure 8 Realty
(213) 513-7683
59 Total Sales
1 in La Crescenta-Montrose
$1,995,000 Price
Leah Dilbeck
Engel & Völkers La Canada
(626) 414-5224
19 Total Sales
5 in La Crescenta-Montrose
$1.4M - $1.7M Price Range
Mark Yusupov
Keller Williams Beverly Hills
(562) 222-5835
28 Total Sales
1 in La Crescenta-Montrose
$2,175,000 Price
Addora Beall
Coldwell Banker Hallmark
(747) 234-2668
26 Total Sales
1 in La Crescenta-Montrose
$985,000 Price
We collect this data history from publicly available records. To have your information removed, we recommend requesting removal directly through your county’s website.
| Date | Buyer | Sale Price | Title Company |
|---|---|---|---|
| $1,300,000 | Usa National Title |
We collect this data history from publicly available records. To have your information removed, we recommend requesting removal directly through your county’s website.
| Date | Status | Borrower | Loan Amount |
|---|---|---|---|
| Open | $155,840 | ||
| Open | Omeh Daniel | $1,235,000 | |
| Previous Owner | Grenham Brian | $260,000 | |
| Previous Owner | Grenham Brian | $285,000 | |
| Previous Owner | Grenham Brian | $285,000 |
We collect this data history from publicly available records. To have your information removed, we recommend requesting removal directly through your county’s website.
| Date | Event | Price | List to Sale | Price per Sq Ft |
|---|---|---|---|---|
| 07/19/2022 07/19/22 | Sold | $1,300,000 | +0.1% | $816 / Sq Ft |
| 06/03/2022 06/03/22 | Pending | -- | -- | -- |
| 05/30/2022 05/30/22 | For Sale | $1,298,888 | -- | $815 / Sq Ft |
We collect this data history from publicly available records. To have your information removed, we recommend requesting removal directly through your county’s website.
| Year | Tax Paid | Tax Assessment Tax Assessment Total Assessment is a certain percentage of the fair market value that is determined by local assessors to be the total taxable value of land and additions on the property. | Land | Improvement |
|---|---|---|---|---|
| 2026 | $15,530 | $1,379,570 | $1,103,656 | $275,914 |
| 2025 | $15,530 | $1,352,520 | $1,082,016 | $270,504 |
| 2024 | $15,062 | $1,326,000 | $1,060,800 | $265,200 |
| 2023 | $14,624 | $1,300,000 | $1,040,000 | $260,000 |
| 2022 | $6,206 | $546,177 | $296,448 | $249,729 |
| 2021 | $6,096 | $535,469 | $290,636 | $244,833 |
| 2019 | $5,864 | $519,588 | $282,016 | $237,572 |
| 2018 | $5,736 | $509,401 | $276,487 | $232,914 |
| 2016 | $5,465 | $489,622 | $265,751 | $223,871 |
| 2015 | $5,346 | $482,269 | $261,760 | $220,509 |
| 2014 | $5,306 | $472,823 | $256,633 | $216,190 |
MA
Seller's Agent in 2022
Mike Alequin
Alequin Properties
(818) 414-2756
14 Total Sales
NA
Seller Co-Listing Agent in 2022
Nicholas Alequin
Alequin Properties
HO
Buyer's Agent in 2022
HENRY OKOLO
REALTY MASTERS & ASSOCIATES
Source: California Regional Multiple Listing Service (CRMLS)
MLS Number: GD22113821
APN: 5866-020-029
Disclaimer: Certain information contained herein is derived from information provided by parties other than Homes.com. All information provided is deemed reliable, but is not guaranteed to be accurate and should be independently verified.
The multiple listing data appearing on this website, or contained in reports produced therefrom, is owned and copyrighted by California Regional Multiple Listing Service, Inc. ("CRMLS") and is protected by all applicable copyright laws. Information provided is for viewer's personal, non-commercial use and may not be used for any purpose other than to identify prospective properties the viewer may be interested in purchasing. All listing data, including but not limited to square footage and lot size is believed to be accurate, but the listing Agent, listing Broker and CRMLS and its affiliates do not warrant or guarantee such accuracy. The viewer should independently verify the listed data prior to making any decisions based on such information by personal inspection and/or contacting a real estate professional.
Based on information from California Regional Multiple Listing Service, Inc. and /or other sources. All data, including all measurements and calculations of area, is obtained from various sources and has not been, and will not be, verified by broker or MLS. All information should be independently reviewed and verified for accuracy. Properties may or may not be listed by the office/agent presenting the information
Ask me questions while you tour the home.