
Megan Haynes
Realty ONE Group
(623) 300-2257
38 Total Sales
1 in Camelback East Village
$1,025,000 Price
Estimated Value: $737,000 - $878,000
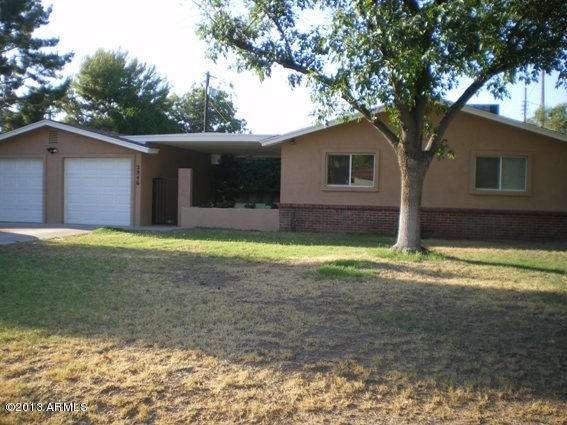

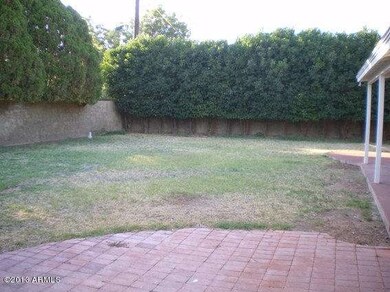
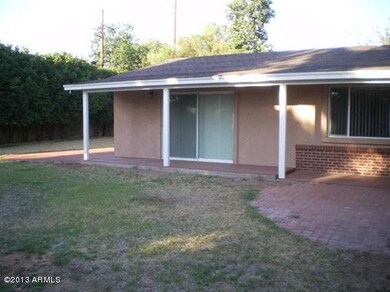

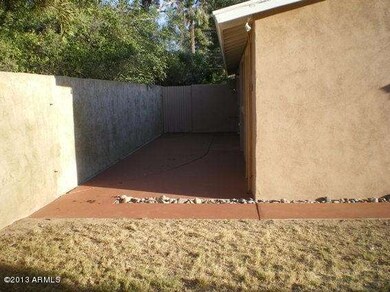
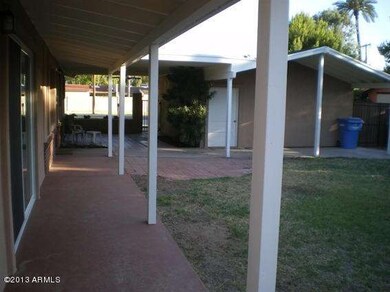
This is a really beautiful remodel. Everything is done right. Open floor plan with a living, family and dining room separated by french doors. Kitchen is perfect for a family or entertaining with granite counters, new hazelnut cabinets and JenAire appliances. Hall bath is spacious and all new. Patio doors lead to a large grass yard with citrus trees and 2 patios and a courtyard entrance. 3 bedrooms with built ins and double closets in the master and a new master bath. 2car garage w/openers and a new roof on it all.
Last Agent to Sell the Property
Peggy Mcnichols
HomeSmart License #SA520671000 Listed on: 06/07/2013
We collect this data history from publicly available records. To have your information removed, we recommend requesting removal directly through your county’s website.
Megan Haynes
Realty ONE Group
(623) 300-2257
38 Total Sales
1 in Camelback East Village
$1,025,000 Price
Michael Shimono
eXp Realty
(534) 444-8831
103 Total Sales
5 in Camelback East Village
$225K - $595K Price Range
Paulette Fennello
Berkshire Hathaway HomeService
(858) 289-5856
11 Total Sales
1 in Camelback East Village
$245,000 Price
Nathaniel Pierce
Incyte Realty, LLC
(623) 257-7084
68 Total Sales
2 in Camelback East Village
$300K - $510K Price Range
Pamela Torgrimson
RETSY
(507) 486-5070
70 Total Sales
3 in Camelback East Village
$505K - $625K Price Range
Jo Ann Ayres
Century 21 Desert Estates
(877) 760-4362
65 Total Sales
1 in Camelback East Village
$500,000 Price
We collect this data history from publicly available records. To have your information removed, we recommend requesting removal directly through your county’s website.
| Date | Buyer | Sale Price | Title Company |
|---|---|---|---|
| -- | None Available | ||
| -- | Solidifi Title | ||
| -- | Accommodation | ||
| -- | Clear Title Agency Llc | ||
| -- | Clear Title Agency Of Az Llc | ||
| $299,900 | First Arizona Title Agency | ||
| $162,000 | Lawyers Title Of Arizona Inc | ||
| -- | -- |
We collect this data history from publicly available records. To have your information removed, we recommend requesting removal directly through your county’s website.
| Date | Status | Borrower | Loan Amount |
|---|---|---|---|
| Open | $243,000 | ||
| Closed | $260,000 | ||
| Closed | $260,000 | ||
| Closed | $239,920 | ||
| Previous Owner | $99,000 |
We collect this data history from publicly available records. To have your information removed, we recommend requesting removal directly through your county’s website.
| Date | Event | Price | List to Sale | Price per Sq Ft |
|---|---|---|---|---|
| 07/23/2013 07/23/13 | Sold | $299,900 | 0.0% | $186 / Sq Ft |
| 06/23/2013 06/23/13 | Pending | -- | -- | -- |
| 06/07/2013 06/07/13 | For Sale | $299,900 | -- | $186 / Sq Ft |
We collect this data history from publicly available records. To have your information removed, we recommend requesting removal directly through your county’s website.
| Year | Tax Paid | Tax Assessment Tax Assessment Total Assessment is a certain percentage of the fair market value that is determined by local assessors to be the total taxable value of land and additions on the property. | Land | Improvement |
|---|---|---|---|---|
| 2025 | $3,646 | $31,795 | ||
| 2024 | $3,366 | $30,281 | ||
| 2023 | $3,366 | $54,960 | $10,990 | $43,970 |
| 2022 | $3,258 | $39,200 | $7,840 | $31,360 |
| 2021 | $3,324 | $35,150 | $7,030 | $28,120 |
| 2020 | $3,270 | $34,010 | $6,800 | $27,210 |
| 2019 | $3,196 | $36,530 | $7,300 | $29,230 |
| 2018 | $3,112 | $32,060 | $6,410 | $25,650 |
| 2017 | $2,955 | $29,900 | $5,980 | $23,920 |
| 2016 | $2,847 | $27,000 | $5,400 | $21,600 |
| 2015 | $2,650 | $25,200 | $5,040 | $20,160 |
P
Seller's Agent in 2013
Peggy Mcnichols
HomeSmart
Buyer's Agent in 2013
Christopher Paris
Christopher A Paris
(602) 882-2289
Source: Arizona Regional Multiple Listing Service (ARMLS)
MLS Number: 4949206
APN: 163-04-008A
Disclaimer: Certain information contained herein is derived from information provided by parties other than Homes.com. All information provided is deemed reliable, but is not guaranteed to be accurate and should be independently verified.
All information should be verified by the recipient and none is guaranteed as accurate by ARMLS
Listing Information presented by local MLS brokerage: Ten-X, local REALTOR®- Arlene Richardson - (888)-952-6393
Ask me questions while you tour the home.