NOT LISTED FOR SALE

Estimated Value: $363,000 - $455,000

2 Beds
1 Bath
1,086 Sq Ft
$369/Sq Ft Est. Value

Sale Details

Date Sold: April 25, 2014

Last sale price $185,000 $170 Per Sq Ft

Est. 117% increase in value since last sale

Current estimated payment $2,353 / mo

Highlights

  • Home Energy Rating Service (HERS) Rated Property
  • No HOA
  • Double Pane Windows
  • Phoenix Coding Academy Rated A
  • Eat-In Kitchen
  • Tile Flooring

About This Home

As of April 2014

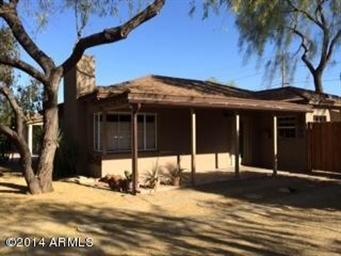
Lush desert landscaping. Property includes 1086SF Main house, BONUS 650SF Office w/ bath, bamboo floors & new windows/doors, 150SF insulated shed, garden shed & insulated tool shed
. HERS Certified FIVE STAR energy rated home. 2013 Ductless A/C system. New porcelain tile in LR & kitchen. Beamed LR w/ fireplace. Energy efficient windows. New tankless gas water heater
. 50 yr Stone Steel metal roof w/ warranty. Gorgeous remodeled kitchen w/ 2013 20 cubic foot Frigidaire Professional Series fridge/freezer, 2013 Dual fuel KitchenAid convection oven, 2011 Bosch dishwasher, Kraus stainless apron undermount sink, Alder wood custom self-closing cabinets w/ Walnut finish & under lighting, custom 
Kalco drop lights over sink & island, Ceasearstone Blue Lagos countertops.

Last Agent to Sell the Property

Brian North

Compass License #SA635186000 Listed on: 03/24/2014

Compass

Co-Listed By

Kris McLaughlin

RETSY License #SA570033000

Last Buyer's Agent

Diana Peters

Engel & Voelkers Scottsdale License #SA564314000

Engel & Voelkers Scottsdale

Home Details

Home Type

  • Single Family

Est. Annual Taxes

  • $528

Year Built

  • Built in 1948

Lot Details

  • 6,595 Sq Ft Lot
  • Desert faces the front and back of the property
  • Block Wall Fence
  • Front and Back Yard Sprinklers
  • Sprinklers on Timer

Parking

  • 2 Open Parking Spaces

Home Design

  • Metal Roof
  • Block Exterior

Interior Spaces

  • 1,086 Sq Ft Home
  • 1-Story Property
  • Double Pane Windows
  • Living Room with Fireplace
  • Tile Flooring
  • Washer and Dryer Hookup

Kitchen

  • Eat-In Kitchen
  • Dishwasher
  • Kitchen Island

Bedrooms and Bathrooms

  • 2 Bedrooms
  • 1 Bathroom

Eco-Friendly Details

  • Home Energy Rating Service (HERS) Rated Property

Schools

  • Creighton Elementary School
  • Phoenix Prep Academy Middle School
  • Phoenix Union Bioscience High School

Utilities

  • Refrigerated Cooling System
  • Heating System Uses Natural Gas

Community Details

  • No Home Owners Association
  • Greenfield Gardens Subdivision

Listing and Financial Details

  • Tax Lot 26
  • Assessor Parcel Number 117-01-026

Home Details

Home Type

Single Family

Est. Annual Taxes

$528

Year Built

Built in 1948

Lot Details

6,595 Sq Ft Lot

Listing Details

  • Cross Street: Thomas & 22nd St.
  • Legal Info Range: 3E
  • Property Type: Residential
  • Association Fees Land Lease Fee: N
  • Recreation Center Fee 2: N
  • Recreation Center Fee: N
  • Basement: N
  • Energy Green Feature H E R S Rating: Y
  • Updated Floors: Partial
  • Items Updated Floor Yr Updated: 2013
  • Updated Heating or Cooling Units: Partial
  • Items Updated Ht Cool Yr Updated: 2013
  • Parking Spaces Slab Parking Spaces: 2.0
  • Separate Den Office Sep Den Office: Y
  • Year Built: 1948
  • Tax Year: 2013
  • Property Sub Type: Single Family - Detached
  • Lot Size Acres: 0.15
  • Co List Office Mls Id: grst01
  • Co List Office Phone: 602-714-7000
  • Subdivision Name: Greenfield Gardens
  • Property Attached Yn: No
  • ResoBuildingAreaSource: Assessor
  • General Property Description:PriceSqFt: 170.34
  • Windows:Dual Pane: Yes
  • Special Features: None

Interior Features

  • Flooring: Tile
  • Spa Features: None
  • Total Bedrooms: 2
  • Fireplace Features: Living Room
  • Fireplace: Yes
  • Interior Amenities: Eat-in Kitchen, Kitchen Island, Pantry
  • Living Area: 1086.0
  • Stories: 1
  • Window Features: Double Pane Windows
  • Kitchen Features:Dishwasher2: Yes
  • Kitchen Features:Kitchen Island: Yes
  • Kitchen Features:Disposal2: Yes
  • Kitchen Features:Refrigerator2: Yes
  • Kitchen Features Pantry: Yes
  • Fireplace:Fireplace Living Rm: Yes

Exterior Features

  • Fencing: Block
  • Lot Features: Sprinklers In Rear, Sprinklers In Front, Desert Back, Desert Front, Auto Timer H2O Front, Auto Timer H2O Back
  • Pool Features: None
  • Disclosures: Agency Discl Req, Seller Discl Avail
  • Construction Type: Painted, Block
  • Roof: Metal
  • Construction:Block: Yes

Garage/Parking

  • Open Parking Spaces: 2.0

Utilities

  • Cooling: Refrigeration
  • Heating: Natural Gas
  • Laundry Features: Wshr/Dry HookUp Only
  • Water Source: City Water
  • Heating:Natural Gas: Yes

Condo/Co-op/Association

  • Amenities: None
  • Association: No

Association/Amenities

  • Association Fees:HOA YN2: N
  • Association Fees:PAD Fee YN2: N
  • Association Fees:Cap ImprovementImpact Fee _percent_: $
  • Association Fees:Cap ImprovementImpact Fee 2 _percent_: $
  • Association Fee Incl:No Fees: Yes

Schools

  • Elementary School: Creighton Elementary School
  • High School: Phoenix Union Bioscience High School
  • Middle Or Junior School: Phoenix Prep Academy

Lot Info

  • Land Lease: No
  • Lot Size Sq Ft: 6595.0
  • Parcel #: 117-01-026
  • ResoLotSizeUnits: SquareFeet

Building Info

  • Builder Name: Unknown

Tax Info

  • Tax Annual Amount: 528.34
  • Tax Book Number: 117.00
  • Tax Lot: 26
  • Tax Map Number: 1.00

Ownership History

We collect this data history from publicly available records. To have your information removed, we recommend requesting removal directly through your county’s website.

Date Name Owned For Owner Type

Purchase Details

Listed on
Mar 24, 2014
Closed on
Apr 17, 2014
Sold by
Bought by
Seller's Agent
Brian North
Compass
Buyer's Agent
Diana Peters
Engel & Voelkers Scottsdale
List Price
$185,000
Sold Price
$185,000
Current Estimated Value
$400,899

Home Financials for this Owner

Home Financials are based on the most recent Mortgage that was taken out on this home.
Estimated Appreciation
$215,899
Avg. Annual Appreciation
6.50%
Original Mortgage
$175,750
Interest Rate
0.0432%
Mortgage Type
New Conventional
Source: Public Records
Create a Home Valuation Report for This Property
The Home Valuation Report is an in-depth analysis detailing your home's value as well as a comparison with similar homes in the area

Home Values in the Area

Source: Public Records

Average Home Value in this Area


Source: Public Records

Purchase History

We collect this data history from publicly available records. To have your information removed, we recommend requesting removal directly through your county’s website.

Date Buyer Sale Price Title Company
$185,000 Grand Canyon Title Agency In
Source: Public Records

Mortgage History

We collect this data history from publicly available records. To have your information removed, we recommend requesting removal directly through your county’s website.

Date Status Borrower Loan Amount
Open $50,000
Open $175,750
Source: Public Records

Property History

We collect this data history from publicly available records. To have your information removed, we recommend requesting removal directly through your county’s website.

Date Event Price List to Sale Price per Sq Ft
04/25/2014 04/25/14 Sold $185,000 0.0% $170 / Sq Ft
03/24/2014 03/24/14 Pending -- -- --
03/24/2014 03/24/14 For Sale $185,000 -- $170 / Sq Ft
Source: Arizona Regional Multiple Listing Service (ARMLS)

Tax History

We collect this data history from publicly available records. To have your information removed, we recommend requesting removal directly through your county’s website.

Year Tax Paid Tax Assessment Tax Assessment Total Assessment is a certain percentage of the fair market value that is determined by local assessors to be the total taxable value of land and additions on the property. Land Improvement
2025 $1,824 $12,141
2024 $1,378 $11,563
2023 $1,378 $29,480 $5,890 $23,590
2022 $1,319 $23,370 $4,670 $18,700
2021 $1,369 $21,770 $4,350 $17,420
2020 $1,333 $18,880 $3,770 $15,110
2019 $1,325 $15,200 $3,040 $12,160
2018 $1,297 $15,610 $3,120 $12,490
2017 $1,244 $13,580 $2,710 $10,870
2016 $1,193 $10,850 $2,170 $8,680
2015 $1,112 $9,680 $1,930 $7,750
Source: Public Records

Agents Affiliated with this Home

  • Section Image
  • Section Image
  • Section Image
See All Agents

Map

Source: Arizona Regional Multiple Listing Service (ARMLS)

MLS Number: 5089380

Arizona Regional Multiple Listing Service (ARMLS)

APN: 117-01-026A

Your Personal Tour Guide

Ask me questions while you tour the home.