
Michael Kahns
Compass Greater NY, LLC
(845) 834-8108
172 Total Sales
1 in Montgomery
$453,000 Price
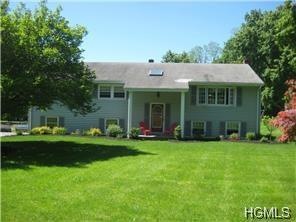
FOR RENT...3-4 bedroom 2.5 bathroom 2386' sq. raised ranch home with private yard. Well maintained home with h/wood floors. Eat-in kitchen with all appliances (oven/range, refrigerator, dishwasher) on 1st floor with side door & easy direct access to the kitchen from an enclosed screened-in porch, large liv/room & din/room, and a master bedroom with master bathroom, 2 more bedrooms and another full bathroom with tub. Lower level w/family room with separate door for easy access to the backyard & patio, another full bathroom . Laundry room on the lower level w/ washer & dryer. 2 car garage plus paved driveway for extra parking. Tenants responsible for all services & utilities. No pets and no smokers, please. Located in the Valley Central school district. Commuter friendly property, just 15 minute drive to Newburgh-Beacon Bridge (to Metro N train, I-84, I-87, 9W & Stewart Airport). Less than half hour from SUNY New Paltz, Minnewaska state park & West Point.
Last Agent to Rent the Property
RE/MAX Benchmark Realty Group Brokerage Phone: 845-565-0004 License #30KO1024277 Listed on: 12/21/2015
Last Renter's Agent
Amanda Yannone
Keller Williams Realty License #10401271848
Michael Kahns
Compass Greater NY, LLC
(845) 834-8108
172 Total Sales
1 in Montgomery
$453,000 Price
Brian Caplicki
KW Hudson Valley United
(845) 475-0617
239 Total Sales
8 in Montgomery
$190K - $750K Price Range
Dulce M Ferrera
KW Hudson Valley United
(845) 479-6019
205 Total Sales
2 in Montgomery
$430K - $440K Price Range
Omar Harper
Epique Realty
(845) 209-1064
176 Total Sales
3 in Montgomery
$161K - $720K Price Range
Jodi Gillespie
Gillespie Real Estate LLC
(845) 420-1782
43 Total Sales
1 in Montgomery
$485,000 Price
Joan Wortmann
Weichert Realtors
(845) 378-9682
25 Total Sales
1 in Montgomery
$540,000 Price
We collect this data history from publicly available records. To have your information removed, we recommend requesting removal directly through your county’s website.
| Date | Event | Price | List to Sale | Price per Sq Ft |
|---|---|---|---|---|
| 02/17/2016 02/17/16 | Rented | $2,000 | 0.0% | -- |
| 01/18/2016 01/18/16 | Under Contract | -- | -- | -- |
| 12/21/2015 12/21/15 | For Rent | $2,000 | -- | -- |
We collect this data history from publicly available records. To have your information removed, we recommend requesting removal directly through your county’s website.
| Year | Tax Paid | Tax Assessment Tax Assessment Total Assessment is a certain percentage of the fair market value that is determined by local assessors to be the total taxable value of land and additions on the property. | Land | Improvement |
|---|---|---|---|---|
| 2025 | $14,210 | $281,400 | $84,200 | $197,200 |
| 2024 | $14,095 | $281,400 | $84,200 | $197,200 |
| 2023 | $14,095 | $281,400 | $84,200 | $197,200 |
| 2022 | $14,405 | $281,400 | $84,200 | $197,200 |
| 2021 | $14,240 | $281,400 | $84,200 | $197,200 |
| 2020 | $14,519 | $281,400 | $84,200 | $197,200 |
| 2019 | $14,173 | $281,400 | $84,200 | $197,200 |
| 2018 | $14,173 | $281,400 | $84,200 | $197,200 |
| 2017 | $13,737 | $281,400 | $84,200 | $197,200 |
| 2016 | $13,631 | $281,400 | $84,200 | $197,200 |
Landlord's Agent in 2016
George Koudounas
RE/MAX Benchmark Realty Group
(845) 913-8248
155 Total Sales
AY
Tenant's Agent in 2016
Amanda Yannone
Keller Williams Realty
Tenant's Agent in 2016
Pat Normandin
First Realty Investment
(917) 328-9485
5 Total Sales
Source: OneKey® MLS
MLS Number: KEY4553953
APN: 334289 10-1-23
Disclaimer: Certain information contained herein is derived from information provided by parties other than Homes.com. All information provided is deemed reliable, but is not guaranteed to be accurate and should be independently verified.
The data relating to real estate for sale or lease on this web site comes in part from OneKey® MLS. Real estate listings held by brokerage firms other than Ten-X are marked with the OneKey® MLS logo or an abbreviated logo and detailed information about them includes the name of the listing broker.
Based on information submitted to the MLS GRID. All data is obtained from various sources and may not have been verified by broker or MLS GRID. Supplied Open House Information is subject to change without notice. All information should be independently reviewed and verified for accuracy. Properties may or may not be listed by the office/agent presenting the information. Some IDX listings have been excluded from this website. IDX information is provided exclusively for personal, non-commercial use, and may not be used for any purpose other than to identify prospective properties consumers may be interested in purchasing.
Information is deemed reliable but not guaranteed.
Copyright 2026 OneKey® MLS. All rights reserved.
Based on information submitted to the MLS GRID
Listings courtesy of OneKey® MLS as distributed by MLS GRID
Ask me questions while you tour the home.