
Margaret Orton
Compass
(629) 262-9451
55 Total Sales
5 in Murfreesboro
$365K - $1.2M Price Range


Estimated Value: $312,120
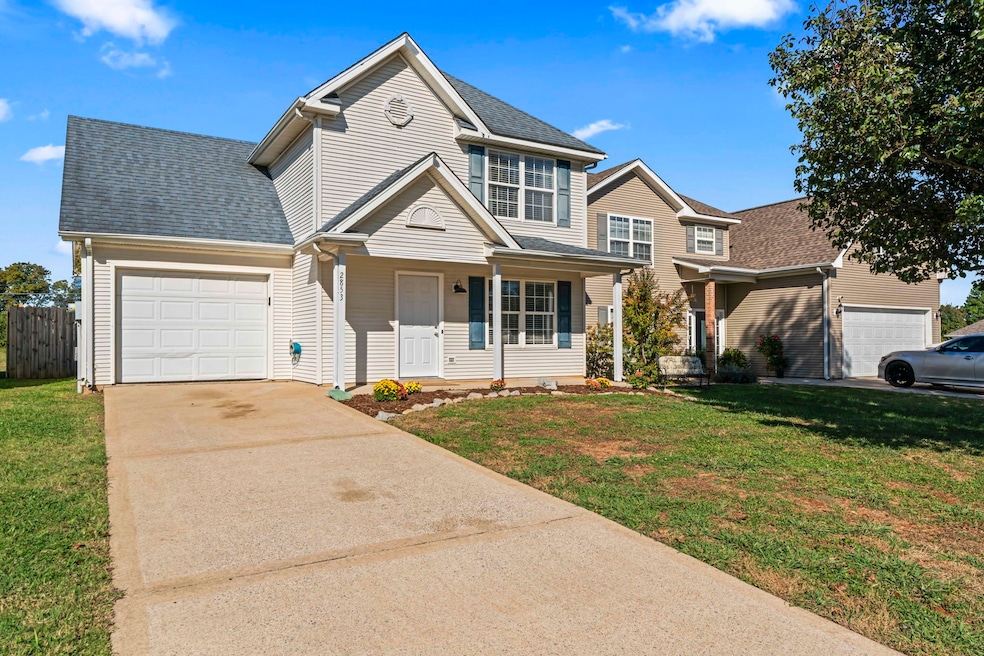
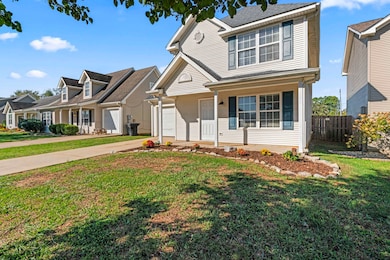
This well-maintained home with a great layout in the desirable Adams Pointe neighborhood of Murfreesboro is a must see! NEW HVAC, NEW water heater, NEW dishwasher! The two-story home offers 3 bedrooms, 2.5 baths, and plenty of living space. Step inside to find an open and inviting floor plan filled with natural light, featuring a spacious living area that flows seamlessly into the dining space and kitchen with lots of cabinetry and counter space. Upstairs, you’ll find well-sized bedrooms and a private primary suite. Outside, enjoy a fully fenced backyard. Built in 2002 and set on a manageable lot, this home combines easy maintenance with lasting value. This home is located in the middle of all the best Murfreesboro has to offer!
Last Agent to Sell the Property
Cadence Real Estate Brokerage Phone: 6159678623 License #345812 Listed on: 10/21/2025
We collect this data history from publicly available records. To have your information removed, we recommend requesting removal directly through your county’s website.
Margaret Orton
Compass
(629) 262-9451
55 Total Sales
5 in Murfreesboro
$365K - $1.2M Price Range
Chase Blanchard
simpliHOM
(931) 910-2711
64 Total Sales
1 in Murfreesboro
$350,000 Price
Christie Hagan
Coldwell Banker Southern Realty
(931) 288-5983
242 Total Sales
1 in Murfreesboro
$435,000 Price
Lee Lunsford
Compass
(731) 595-9167
46 Total Sales
3 in Murfreesboro
$398K - $538K Price Range
Karen Hoff
Coldwell Banker Southern Realty
(615) 682-9117
137 Total Sales
2 in Murfreesboro
$330K - $485K Price Range
Bob Bugg
Parks Auction & Realty
(615) 314-8442
56 Total Sales
37 in Murfreesboro
$193K - $2.6M Price Range
We collect this data history from publicly available records. To have your information removed, we recommend requesting removal directly through your county’s website.
| Date | Buyer | Sale Price | Title Company |
|---|---|---|---|
| $305,000 | Hywater Title | ||
| Mcanally Tanner C | $141,500 | Biltmore Title Llc | |
| Piercy Jessica | $94,000 | -- | |
| Hud Secretary Of | $114,224 | -- | |
| Dale Farris | $121,600 | -- | |
| Lambert Daniel E | $99,000 | -- |
We collect this data history from publicly available records. To have your information removed, we recommend requesting removal directly through your county’s website.
| Date | Status | Borrower | Loan Amount |
|---|---|---|---|
| Open | $289,750 | ||
| Previous Owner | Mcanally Tanner C | $138,936 | |
| Previous Owner | Piercy Jessica | $10,000 | |
| Previous Owner | Piercy Jessica | $86,689 | |
| Previous Owner | Dale Farris | $120,646 | |
| Previous Owner | Lambert Daniel E | $74,250 | |
| Previous Owner | Medina Poole | $100,840 |
We collect this data history from publicly available records. To have your information removed, we recommend requesting removal directly through your county’s website.
| Date | Event | Price | List to Sale | Price per Sq Ft | Prior Sale |
|---|---|---|---|---|---|
| 12/15/2025 12/15/25 | Sold | $305,000 | -3.2% | $246 / Sq Ft | |
| 11/22/2025 11/22/25 | Pending | -- | -- | -- | |
| 11/14/2025 11/14/25 | Price Changed | $315,000 | -3.1% | $254 / Sq Ft | |
| 10/21/2025 10/21/25 | For Sale | $325,000 | -62.4% | $262 / Sq Ft | |
| 09/30/2019 09/30/19 | Pending | -- | -- | -- | |
| 05/24/2019 05/24/19 | Price Changed | $864,700 | -1.1% | $636 / Sq Ft | |
| 04/04/2019 04/04/19 | Price Changed | $874,700 | -1.2% | $643 / Sq Ft | |
| 03/04/2019 03/04/19 | For Sale | $885,000 | +525.4% | $651 / Sq Ft | |
| 11/28/2016 11/28/16 | Sold | $141,500 | +53.8% | $104 / Sq Ft | View Prior Sale |
| 05/08/2013 05/08/13 | Sold | $92,000 | -- | $73 / Sq Ft | View Prior Sale |
We collect this data history from publicly available records. To have your information removed, we recommend requesting removal directly through your county’s website.
| Year | Tax Paid | Tax Assessment Tax Assessment Total Assessment is a certain percentage of the fair market value that is determined by local assessors to be the total taxable value of land and additions on the property. | Land | Improvement |
|---|---|---|---|---|
| 2026 | $1,672 | $75,700 | $27,500 | $48,200 |
| 2025 | $1,672 | $59,100 | $13,750 | $45,350 |
| 2024 | $1,672 | $59,100 | $13,750 | $45,350 |
| 2023 | $1,109 | $59,100 | $13,750 | $45,350 |
| 2022 | $952 | $58,925 | $13,750 | $45,175 |
| 2021 | $872 | $39,275 | $8,125 | $31,150 |
| 2020 | $872 | $39,275 | $8,125 | $31,150 |
| 2019 | $872 | $39,275 | $8,125 | $31,150 |
| 2018 | $1,198 | $39,275 | $0 | $0 |
| 2017 | $1,108 | $28,525 | $0 | $0 |
| 2016 | $1,108 | $28,525 | $0 | $0 |
| 2015 | $1,108 | $28,525 | $0 | $0 |
| 2014 | $709 | $28,525 | $0 | $0 |
| 2013 | -- | $27,700 | $0 | $0 |
Seller's Agent in 2025
Corey Perkins
Cadence Real Estate
(615) 967-8623
49 Total Sales
Buyer's Agent in 2025
Lory Breckler
Reliant Realty ERA Powered
(615) 566-0621
138 Total Sales
Seller's Agent in 2016
Mike Dotson
Red Realty, LLC
(615) 418-3521
28 Total Sales
Seller Co-Listing Agent in 2016
Scotty Hunt
Wayfast Realty & Auction, LLC
(615) 260-5706
10 Total Sales
Buyer's Agent in 2016
Barbara McGee
Crye-Leike
(615) 347-9313
26 Total Sales
KA
Seller's Agent in 2013
Kelley Ammon
Exit Realty Bob Lamb & Associates
(615) 896-5656
Source: Realtracs
MLS Number: RTC3031438
APN: 071L-A-048.00-000
Disclaimer: Certain information contained herein is derived from information provided by parties other than Homes.com. All information provided is deemed reliable, but is not guaranteed to be accurate and should be independently verified.
All data is obtained from various sources and may not have been verified by broker or MLS GRID. Supplied Open House Information is subject to change without notice. All information should be independently reviewed and verified for accuracy. Properties may or may not be listed by the office/agent presenting the information. Some IDX listings have been excluded from this website.
Listings courtesy of Realtracs as distributed by MLS GRID.
Listing Information presented by local MLS brokerage: Ten-X, LLC dba Homes.com, local broker - Arlene Richardson - 888-952-6393 - 17600 Laguna Canyon Rd, Irvine, CA 92618.
Based on information submitted to the MLS GRID
Ask me questions while you tour the home.