
Derek Han
Bhg Reliance Partners
(510) 851-9881
143 Total Sales
1 in Piedmont Pines
$790,000 Price
Estimated Value: $965,640
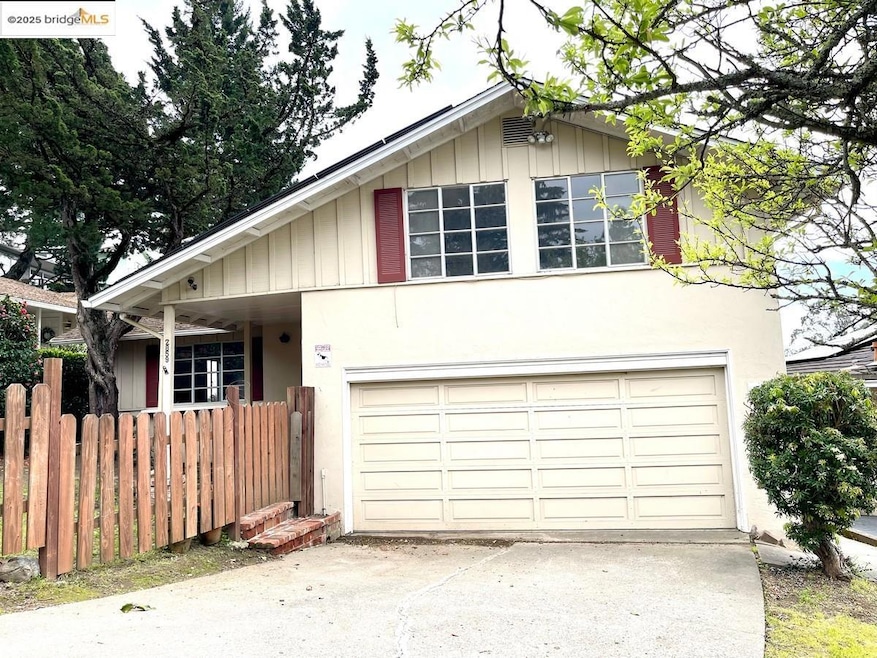
This cute house is ready for a new life! Split-level floor plan offers family room, workroom off garage, flat lot, spacious deck and some Bay view. Great location above Skyline Blvd. close to hiking trails and perfect for quick trips to shopping and dining in Montclair Village. Fix up and reap the rewards in this area of million-dollar homes! Open House, Sunday, April 6th from 2-4:30pm.
Last Agent to Sell the Property
Golden Gate Sothebys International Realty License #00678374 Listed on: 03/28/2025
We collect this data history from publicly available records. To have your information removed, we recommend requesting removal directly through your county’s website.
Derek Han
Bhg Reliance Partners
(510) 851-9881
143 Total Sales
1 in Piedmont Pines
$790,000 Price
Mary Murphy
Compass
(650) 870-9175
32 Total Sales
1 in Piedmont Pines
$2,205,000 Price
Judy Richardson
Red Oak Realty
(510) 998-3315
42 Total Sales
1 in Piedmont Pines
$1,325,000 Price
TIFFANY LEFOUR
The GRUBB Company
(925) 255-9321
87 Total Sales
3 in Piedmont Pines
$775K - $2.1M Price Range
Erica Marr
COMMUNITY REALTY & INVESTMENTS
(925) 320-3600
102 Total Sales
1 in Piedmont Pines
$1,600,000 Price
Eileen Townsend
Compass
(628) 250-3928
72 Total Sales
1 in Piedmont Pines
$1,127,500 Price
We collect this data history from publicly available records. To have your information removed, we recommend requesting removal directly through your county’s website.
| Date | Buyer | Sale Price | Title Company |
|---|---|---|---|
| -- | Chicago Title | ||
| Kislevitz Jacob Calhoun | $850,000 | Chicago Title |
We collect this data history from publicly available records. To have your information removed, we recommend requesting removal directly through your county’s website.
| Date | Status | Borrower | Loan Amount |
|---|---|---|---|
| Open | $45,006 | ||
| Open | Kislevitz Jacob Calhoun | $680,000 |
We collect this data history from publicly available records. To have your information removed, we recommend requesting removal directly through your county’s website.
| Date | Event | Price | List to Sale | Price per Sq Ft |
|---|---|---|---|---|
| 05/07/2025 05/07/25 | Sold | $850,000 | +6.4% | $441 / Sq Ft |
| 04/10/2025 04/10/25 | Pending | -- | -- | -- |
| 03/28/2025 03/28/25 | For Sale | $799,000 | -- | $414 / Sq Ft |
We collect this data history from publicly available records. To have your information removed, we recommend requesting removal directly through your county’s website.
| Year | Tax Paid | Tax Assessment Tax Assessment Total Assessment is a certain percentage of the fair market value that is determined by local assessors to be the total taxable value of land and additions on the property. | Land | Improvement |
|---|---|---|---|---|
| 2026 | $4,153 | $867,000 | $260,100 | $606,900 |
| 2025 | $3,899 | $116,949 | $32,363 | $84,586 |
| 2024 | $3,899 | $114,657 | $31,729 | $82,928 |
| 2023 | $3,922 | $112,408 | $31,106 | $81,302 |
| 2022 | $3,784 | $110,205 | $30,497 | $79,708 |
| 2021 | $3,462 | $108,044 | $29,899 | $78,145 |
| 2020 | $3,427 | $106,936 | $29,592 | $77,344 |
| 2019 | $3,230 | $104,840 | $29,012 | $75,828 |
| 2018 | $3,179 | $102,784 | $28,443 | $74,341 |
| 2017 | $3,677 | $100,770 | $27,886 | $72,884 |
| 2016 | $4,085 | $98,794 | $27,339 | $71,455 |
| 2015 | $3,463 | $97,309 | $26,928 | $70,381 |
| 2014 | $3,351 | $95,404 | $26,401 | $69,003 |
Seller's Agent in 2025
Maria Sinclair
Golden Gate Sothebys International Realty
(510) 502-6515
2 in this area
30 Total Sales
Buyer's Agent in 2025
Remy Weinstein
Kw Advisors East Bay
(510) 918-7369
2 in this area
132 Total Sales
Source: bridgeMLS
MLS Number: 41091173
APN: 048D-7292-007-00
Disclaimer: Certain information contained herein is derived from information provided by parties other than Homes.com. All information provided is deemed reliable, but is not guaranteed to be accurate and should be independently verified.
Bay East 2026. CCAR 2026. bridgeMLS 2026. Information Deemed Reliable But Not Guaranteed. This information is being provided by the Bay East MLS, or CCAR MLS, or bridgeMLS. The listings presented here may or may not be listed by the Broker/Agent operating this website. This information is intended for the personal use of consumers and may not be used for any purpose other than to identify prospective properties consumers may be interested in purchasing.
Ask me questions while you tour the home.