
Seller's Agent in 2023
Greg Fox
Coldwell Banker West
(619) 840-9400
68 Total Sales
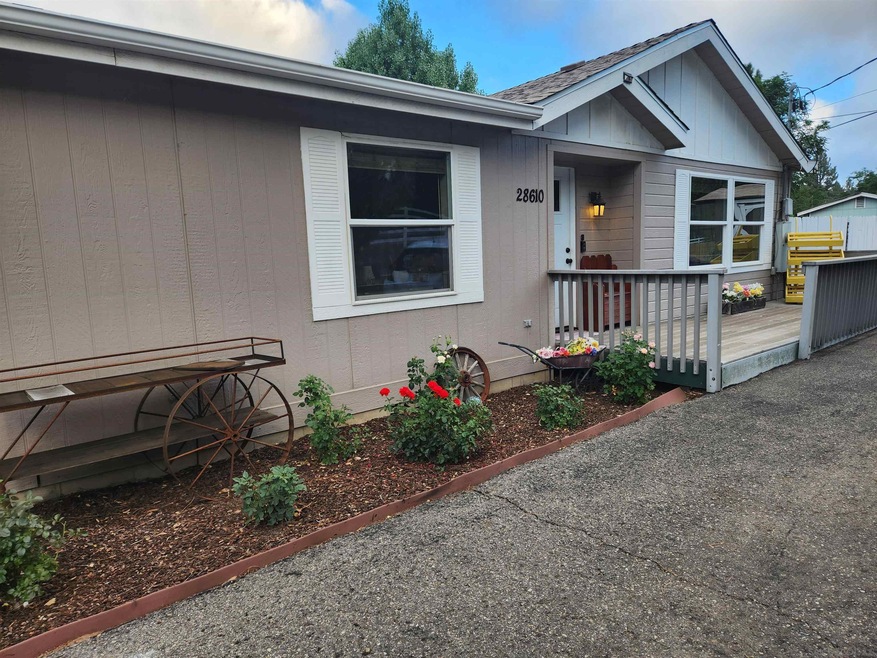
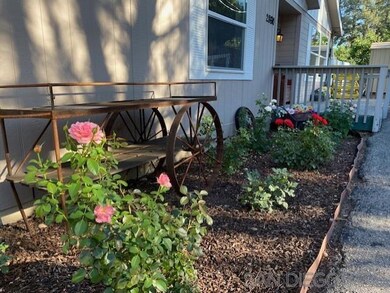
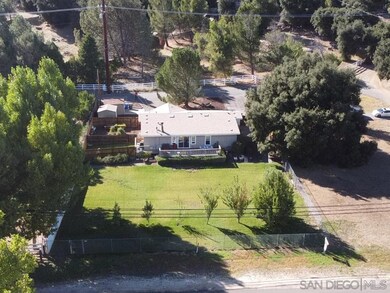

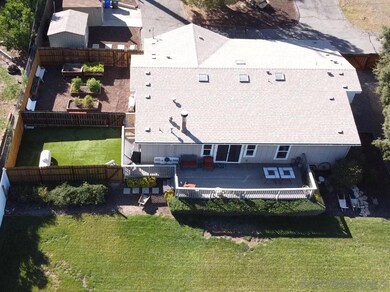

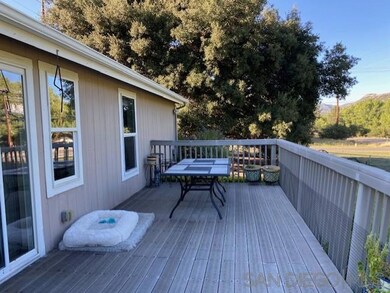
Just reduced 10/11/2023, plus a $5,000 seller to buyer credit with an accepted offer, to help with closing costs. This stunning single-story home offers skylights, a vaulted ceiling, and a stacked rock fireplace in the family room. The majority of the home offers wood laminate flooring or neutral carpeting, and there is forced air heating and cooling throughout. The back porch provides a perfect spot to enjoy the breathtaking views of the local area. With both family and living rooms, there is ample space for entertaining guests or spending quality time with loved ones. The family-style kitchen boasts a walk-in pantry, breakfast area and is ideal for storing all culinary needs. Situated on just under an acre of useable land, there is plenty of room for outdoor activities and expansion. Two 12'x10' storage sheds offer additional storage options, and there is space available for adding a detached garage. The roof is approximately a year old, ensuring the home is well-protected. For furry friends, there is a separate enclosed area with artificial turf, providing a safe and comfortable space for dogs to roam and play. An enclosed garden area with raised beds awaits the opportunity to cultivate fresh produce. Fruit trees and a mature apple tree offer an abundance of delicious fruit. This home truly combines comfort, functionality, and natural beauty, creating a place where memories are made and dreams are realized. The stunning single-story home offers skylights, a vaulted ceiling, and a stacked rock fireplace in the family room. The majority of the rooms have wood laminate flooring or neutral carpeting, dual pane white windows and a slider in the family room leads you to the back Trek Decking, and there is forced air heating and cooling throughout that is monitored and controlled with a Nest thermostat. The back porch provides a perfect spot to enjoy the breathtaking views of the local area. With both family and living rooms, there is ample space for entertaining guests or spending quality time with loved ones. The family-style kitchen boasts a walk-in pantry, ideal for storing all culinary needs. Situated on just under an acre of level land, there is plenty of room for outdoor activities and expansion. Two storage sheds offer additional storage options, and there is space available for adding a detached garage. The roof is approximately a year old, ensuring the home is well-protected. For furry friends, there is a separate enclosed area with artificial turf, providing a safe and comfortable space for dogs to roam and play. An enclosed garden area with raised beds awaits the opportunity to cultivate fresh produce. Fruit trees and a mature apple tree offer an abundance of delicious fruit. This home truly combines comfort, functionality, and natural beauty, creating a place where memories are made and dreams are realized.
Last Agent to Sell the Property
Coldwell Banker West License #01164187 Listed on: 09/04/2023
We collect this data history from publicly available records. To have your information removed, we recommend requesting removal directly through your county’s website.
| Date | Buyer | Sale Price | Title Company |
|---|---|---|---|
| $652,500 | Lawyers Title Company | ||
| Douglas Cindy S | $318,000 | Fidelity National Title | |
| Gravelle Rocio | -- | Servicelink | |
| Gravelle Rocio | $240,000 | Servicelink | |
| U S Bank National Association | $276,000 | None Available | |
| Clark Herold E | $100,000 | New Century Title Company |
We collect this data history from publicly available records. To have your information removed, we recommend requesting removal directly through your county’s website.
| Date | Status | Borrower | Loan Amount |
|---|---|---|---|
| Open | $609,491 | ||
| Closed | Shippee Jennifer | $597,250 | |
| Previous Owner | Douglas Cindy S | $312,500 | |
| Previous Owner | Douglas Cindy S | $306,000 | |
| Previous Owner | Douglas Cindy S | $310,300 | |
| Previous Owner | Douglas Cindy S | $310,937 | |
| Previous Owner | Douglas Cindy S | $312,240 | |
| Previous Owner | Gravelle Rocio | $249,784 | |
| Previous Owner | Clark Herold E | $92,735 | |
| Previous Owner | Clark Herold E | $90,484 | |
| Previous Owner | Clark Herold E | $374,850 | |
| Previous Owner | Clark Herold E | $330,750 | |
| Previous Owner | Clark Herold E | $231,726 | |
| Previous Owner | Clark Herold E | $121,150 |
We collect this data history from publicly available records. To have your information removed, we recommend requesting removal directly through your county’s website.
| Date | Event | Price | List to Sale | Price per Sq Ft |
|---|---|---|---|---|
| 12/08/2023 12/08/23 | Sold | $652,500 | -0.4% | $326 / Sq Ft |
| 10/26/2023 10/26/23 | Pending | -- | -- | -- |
| 10/11/2023 10/11/23 | Price Changed | $654,999 | -0.8% | $327 / Sq Ft |
| 09/04/2023 09/04/23 | For Sale | $659,999 | -- | $330 / Sq Ft |
We collect this data history from publicly available records. To have your information removed, we recommend requesting removal directly through your county’s website.
| Year | Tax Paid | Tax Assessment Tax Assessment Total Assessment is a certain percentage of the fair market value that is determined by local assessors to be the total taxable value of land and additions on the property. | Land | Improvement |
|---|---|---|---|---|
| 2026 | $7,236 | $678,861 | $416,160 | $262,701 |
| 2025 | $7,089 | $665,550 | $408,000 | $257,550 |
| 2024 | $7,089 | $652,500 | $400,000 | $252,500 |
| 2023 | $3,995 | $367,340 | $173,272 | $194,068 |
| 2022 | $4,056 | $360,138 | $169,875 | $190,263 |
| 2021 | $3,941 | $353,078 | $166,545 | $186,533 |
| 2020 | $3,905 | $349,459 | $164,838 | $184,621 |
| 2019 | $3,844 | $342,607 | $161,606 | $181,001 |
| 2018 | $3,633 | $335,890 | $158,438 | $177,452 |
| 2017 | $3,591 | $329,305 | $155,332 | $173,973 |
| 2016 | $3,499 | $322,849 | $152,287 | $170,562 |
| 2015 | $3,460 | $318,000 | $150,000 | $168,000 |
| 2014 | $2,653 | $250,723 | $114,963 | $135,760 |
Seller's Agent in 2023
Greg Fox
Coldwell Banker West
(619) 840-9400
68 Total Sales
Seller Co-Listing Agent in 2023
Patti Fox
Coldwell Banker West
(619) 838-8838
52 Total Sales
Buyer's Agent in 2023
Sarah Anderson
Keller Williams Realty
(619) 807-5984
28 Total Sales
Source: San Diego MLS
MLS Number: 230017283
Disclaimer: Certain information contained herein is derived from information provided by parties other than Homes.com. All information provided is deemed reliable, but is not guaranteed to be accurate and should be independently verified.
This information is deemed reliable but not guaranteed. You should rely on this information only to decide whether or not to further investigate a particular property.
BEFORE MAKING ANY OTHER DECISION, YOU SHOULD PERSONALLY INVESTIGATE THE FACTS (e.g. square footage and lot size) with the assistance of an appropriate professional. You may use this information only to identify properties you may be interested in investigating further. All uses except for personal, noncommercial use in accordance with the foregoing purpose are prohibited. Redistribution or copying of this information, any photographs or video tours is strictly
prohibited. This information is derived from the Internet Data Exchange (IDX) service provided by San Diego MLS. Displayed property listings may be held by a brokerage firm other than the broker and/or agent responsible for this display. The information and any photographs and video tours and the compilation from which they are derived is protected by copyright. Compilation © 2026 San Diego MLS.
Ask me questions while you tour the home.