


Estimated payment $3,129/month
Total Views
20
4
Beds
2.5
Baths
1,914
Sq Ft
$259
Price per Sq Ft
Highlights
- Fitness Center
- Community Playground
- Picnic Area
- New Construction
- Park
- Trails
About This Home
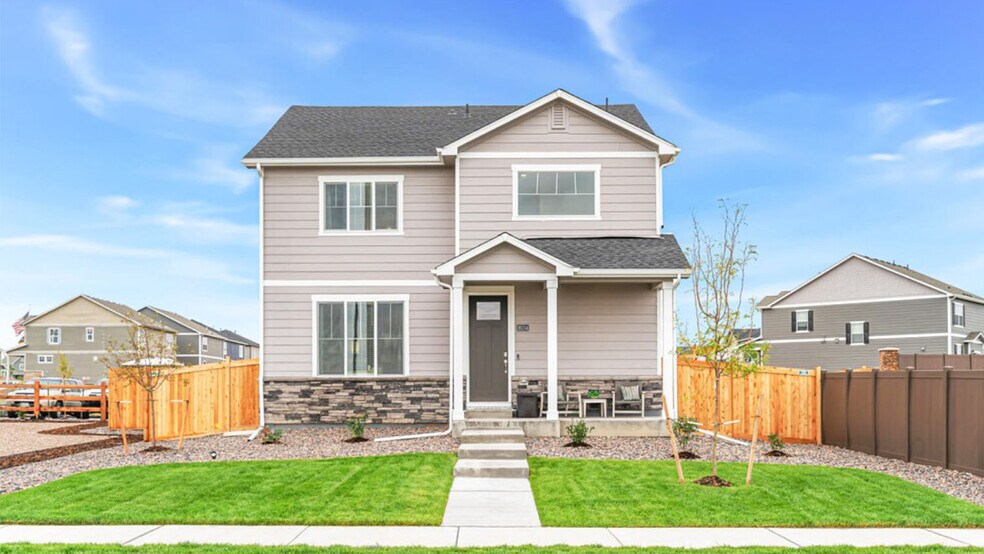
Introducing the Alamosa floorplan in the Sky Ranch community in Watkins, Colorado—designed to offer spacious living with a focus on comfort and functionality. This thoughtfully crafted two-story home features four bedrooms, two-and-a-half bathrooms, and a two-car garage.On the first floor, the open layout seamlessly connects the kitchen, dining area, and great room, making it an ideal space for entertaining or everyday family life. The kitchen includes ample counter space, a pantry, and convenient access to the dining area, while the great room offers an inviting and expansive space for relaxation. Additional highlights include a powder bath, a foyer, and a covered front porch perfect for enjoying the outdoors.The second floor is dedicated to private living spaces for the entire household. The primary suite boasts a spacious bedroom, a walk-in closet, and an en-suite bath for ultimate comfort. Three additional bedrooms share a secondary bathroom, while the conveniently located laundry room adds ease to daily routines.The Alamosa floorplan is perfect for families or individuals seeking a blend of modern style and functionality. Explore this home in Watkins, Colorado, at Sky Ranch and discover why it’s the ideal place to call your own!Home Is Connected: All D.R. Horton homes come with an industry-leading suite of smart home products that keep you connected with the people and places you value most. Additionally, D.R. Horton Colorado includes a tankless water heater for each home in our new communities.*Photos are for representational purposes only; finishes may vary per home.
Home Details
Home Type
- Single Family
Year Built
- Built in 2025 | New Construction
- Expected Delivery July 2025
Parking
- 2 Car Garage
Interior Spaces
- 2-Story Property
Bedrooms and Bathrooms
- 4 Bedrooms
Community Details
Recreation
- Community Playground
- Fitness Center
- Park
- Event Lawn
- Trails
Additional Features
- Property has a Home Owners Association
- Picnic Area
Community Map
Map
Move In Ready Homes with Alamosa Plan
Other Move In Ready Homes in Sky Ranch
About the Builder
D.R. Horton began in 1978 as a homebuilding business in Texas and has grown into a national builder serving buyers across the United States. The company builds homes for first-time buyers, move-up buyers, active-adult buyers, and luxury buyers, with offerings that span both home construction and related purchase support. D.R. Horton also provides mortgage financing, title services, and insurance agency services, and it operates rental housing businesses alongside its homebuilding operations. The business further holds a majority stake in Forestar Group Inc., extending its involvement in residential lot development.
Frequently Asked Questions
How many floor plans are available at Sky Ranch?
How many move-in ready homes are available at Sky Ranch?
Nearby Homes
- 407 N Carrie St
- 24790 E Alameda Ave
- 24700 E Alameda Ave
- 5751 S de Gaulle St
- 127 S Coolidge St
- 26464 E Jewell Ave
- 978 S Buchanan St
- 23966 E River Front Dr
- 0 Manila Rd Unit REC6876164
- 0 N Manila Rd Unit REC2486547
- 6000 Picadilly Rd
- 638 S Manila Rd
- 1860 S Truckee Way
- 6047 N Halifax Ct
- 15950 E 6th Ave
- 1074 N Joplin St Unit 5
- 1063 N Joplin St Unit 2
- 1053 N Joplin St Unit 1
- 0 E Centretech Pkwy Unit REC8973796
- 6152 N Ceylon St Unit 36436290
- Sky Ranch - Villas
- Sky Ranch - Highland Collection
- Sky Ranch - Uptown Collection
- Sky Ranch - Parkside Collection
- Sky Ranch
- Sky Ranch - Pioneer Collection
- Sky Ranch
- Sky Ranch - Arrival Collection
- Sky Ranch - Brio Collection
- Sky Ranch
- Murphy Creek - The Estates Collection
- The Aurora Highlands
- Murphy Creek - Murphy Creek Reserve
- The Aurora Highlands Horizon Collection
- The Aurora Highlands Town Collection
- Murphy Creek - Murphy Creek Classic
- The Aurora Highlands Landmark Collection
- Harvest Crossing - The Duets
- Harvest Crossing - The Townes
- Horizon Uptown - Townhomes
Builder
Your Personal Tour Guide
Ask me questions while you tour the home.