
Kimberly Zahand
Keller Williams North Shore West
(708) 859-7009
394 Total Sales
1 in Southwest Geneva
$247,890 Price
Estimated Value: $352,334
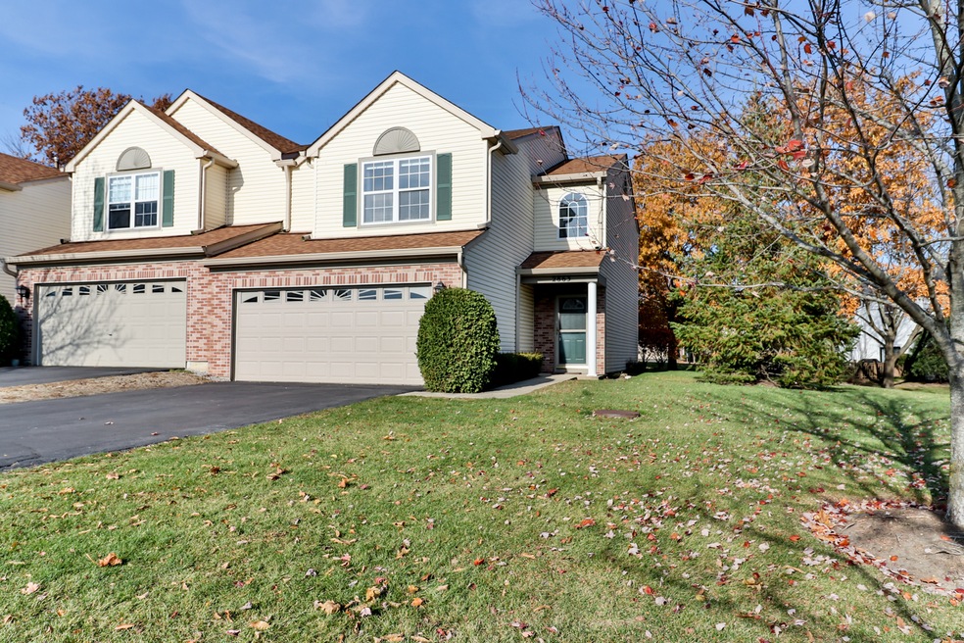
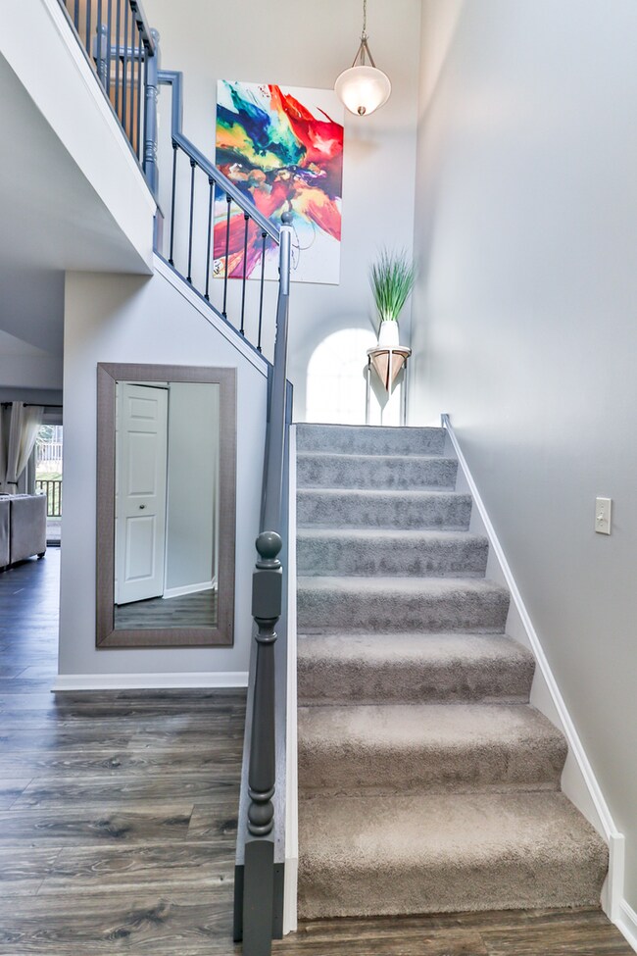
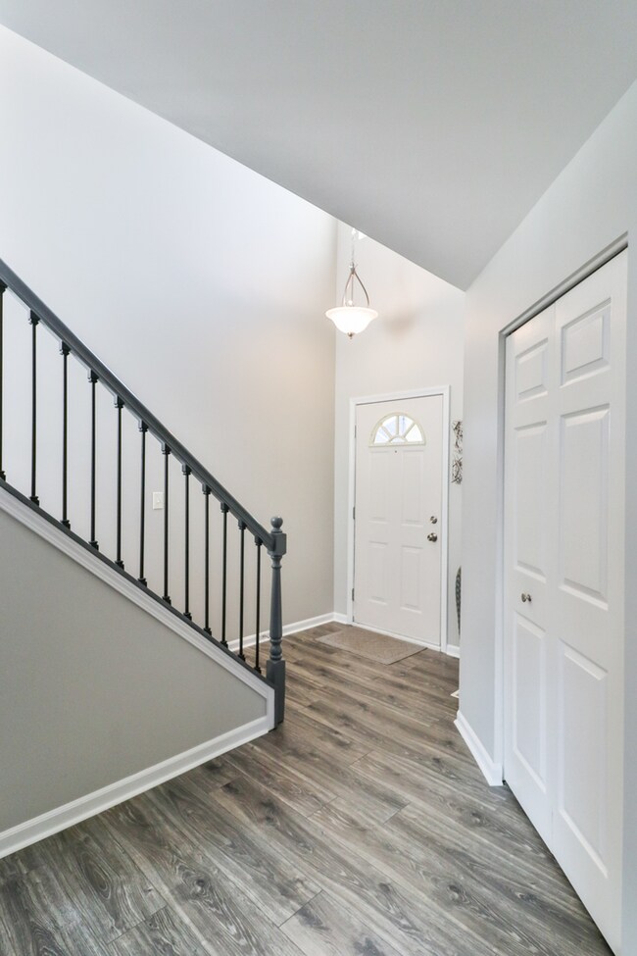
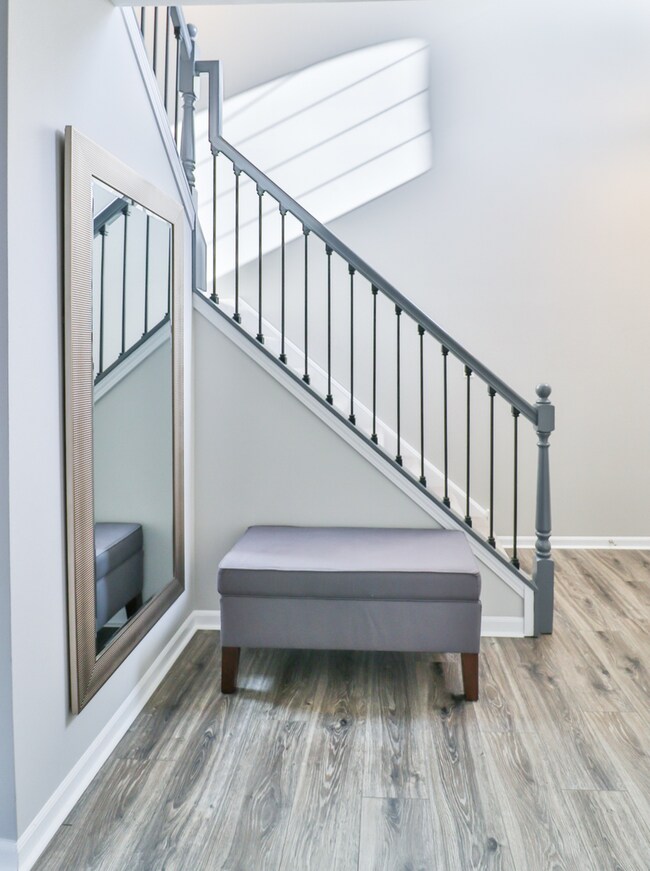
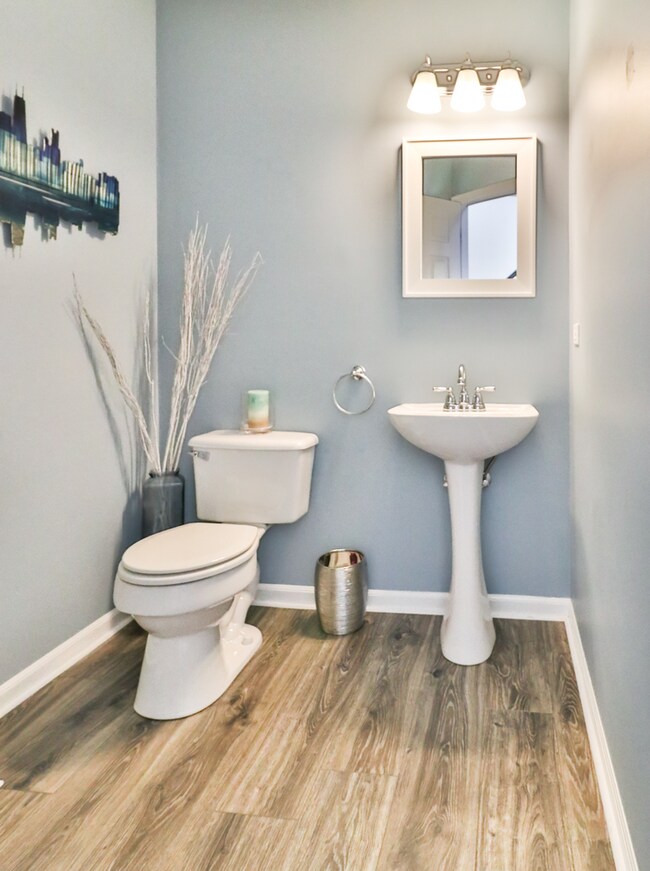
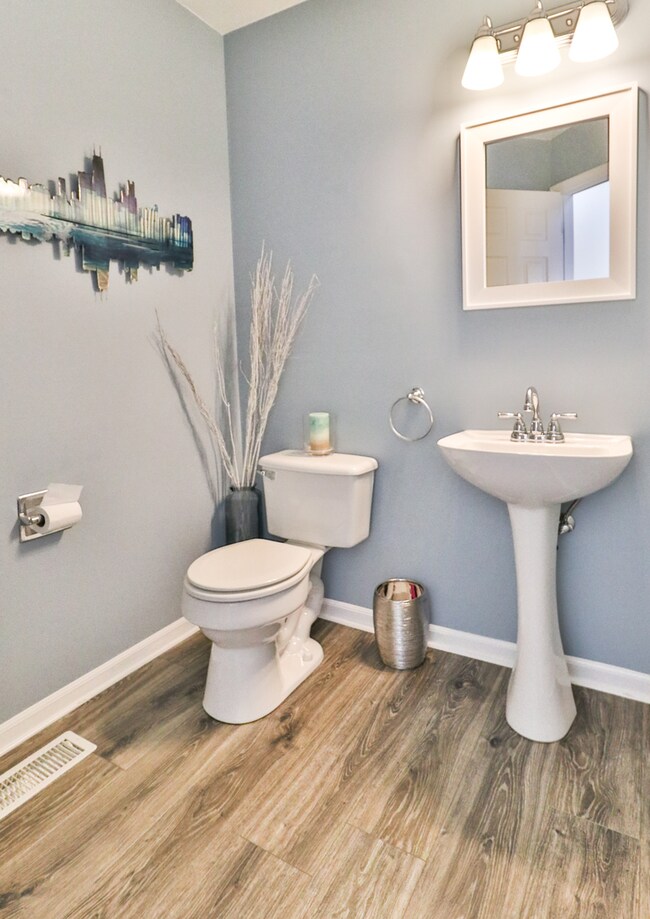
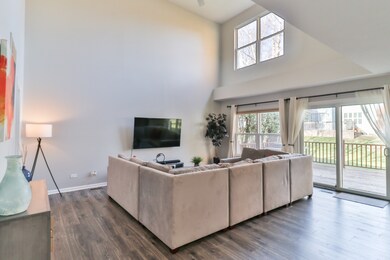
Unbelievable updated end unit townhome in desirable Sterling Manor, Geneva. Close to shopping, downtown, train and Randall Rd corridor. Professional landscaping, covered entry and 2-car garage. Step inside to find neutral modern decor, 2-story ceilings, plenty of natural light and an open floor plan. New wood laminate flooring, all new stainless steel appliances and granite countertops. New HVAC and water heater. Living room with slider to backyard deck opens to the eat-in kitchen complete with center island and breakfast bar. 1st floor laundry and powder room with pedestal sink. Large master suite with HUGE closet and shared bath. Nice sized 2nd bedroom. Absolutely nothing to do here PLUS the peace of mind with thoughtful updates. Don't pass up this spacious home in an unbeatable location! *New roof installed Spring of 2018. Schedule your showing now as this won't last long!
Last Agent to Sell the Property
Inspire Realty Group LLC License #475190182 Listed on: 11/08/2020
Last Buyer's Agent
@properties Christies International Real Estate License #475164104
We collect this data history from publicly available records. To have your information removed, we recommend requesting removal directly through your county’s website.
Kimberly Zahand
Keller Williams North Shore West
(708) 859-7009
394 Total Sales
1 in Southwest Geneva
$247,890 Price
Cindy Schmalz
@properties Christie's International Real Estate
(224) 970-2975
111 Total Sales
1 in Southwest Geneva
$539,000 Price
Lisa Wolf
Keller Williams North Shore West
(224) 332-2538
1,079 Total Sales
1 in Southwest Geneva
$247,890 Price
Chris Bishop
eXp Realty - St. Charles
(708) 866-1632
70 Total Sales
1 in Southwest Geneva
$440,000 Price
Mary Bruno
Keller Williams Inspire - Geneva
(331) 244-1967
138 Total Sales
2 in Southwest Geneva
$700K - $830K Price Range
Susann Rhoades
RE/MAX Suburban
(224) 328-3593
66 Total Sales
1 in Southwest Geneva
$737,448 Price
We collect this data history from publicly available records. To have your information removed, we recommend requesting removal directly through your county’s website.
| Date | Event | Price | List to Sale | Price per Sq Ft |
|---|---|---|---|---|
| 12/31/2020 12/31/20 | Sold | $212,000 | -3.6% | $164 / Sq Ft |
| 11/14/2020 11/14/20 | Pending | -- | -- | -- |
| 11/10/2020 11/10/20 | Price Changed | $219,900 | -2.2% | $170 / Sq Ft |
| 11/08/2020 11/08/20 | For Sale | $224,900 | -- | $174 / Sq Ft |
We collect this data history from publicly available records. To have your information removed, we recommend requesting removal directly through your county’s website.
| Year | Tax Paid | Tax Assessment Tax Assessment Total Assessment is a certain percentage of the fair market value that is determined by local assessors to be the total taxable value of land and additions on the property. | Land | Improvement |
|---|---|---|---|---|
| 2025 | $6,197 | $93,807 | $11,230 | $82,577 |
| 2024 | $6,197 | $86,458 | $10,350 | $76,108 |
| 2023 | $5,792 | $78,598 | $9,409 | $69,189 |
| 2022 | $5,597 | $73,033 | $8,743 | $64,290 |
| 2021 | $5,425 | $70,319 | $8,418 | $61,901 |
| 2020 | $5,076 | $65,908 | $8,290 | $57,618 |
| 2019 | $5,058 | $64,660 | $8,133 | $56,527 |
| 2018 | $4,713 | $60,740 | $8,133 | $52,607 |
| 2017 | $4,256 | $54,591 | $7,916 | $46,675 |
| 2016 | $4,018 | $50,997 | $7,809 | $43,188 |
| 2015 | -- | $48,485 | $7,424 | $41,061 |
| 2014 | -- | $48,332 | $7,424 | $40,908 |
| 2013 | -- | $50,296 | $7,424 | $42,872 |
Seller's Agent in 2020
Ramadan Adili
Inspire Realty Group LLC
(630) 401-9293
47 Total Sales
Buyer's Agent in 2020
Kristin Eccles
@ Properties
(312) 479-8146
84 Total Sales
Source: Midwest Real Estate Data (MRED)
MLS Number: MRD10928307
APN: 12-08-127-031
Disclaimer: Certain information contained herein is derived from information provided by parties other than Homes.com. All information provided is deemed reliable, but is not guaranteed to be accurate and should be independently verified.
All data is obtained from various sources and may not have been verified by broker or MLS GRID. Supplied Open House Information is subject to change without notice. All information should be independently reviewed and verified for accuracy. Properties may or may not be listed by the office/agent presenting the information. Some IDX listings have been excluded from this website.
Listings courtesy of Midwest Real Estate Data (MRED) as distributed by MLS GRID.
Based on information submitted to the MLS GRID
Ask me questions while you tour the home.