NOT LISTED FOR SALE

Estimated Value: $1,053,957

4 Beds
5 Baths
3,004 Sq Ft
$351/Sq Ft Est. Value

Sale Details

Date Sold: July 15, 2020

Last sale price $750,000 $250 Per Sq Ft

Est. 41% increase in value since last sale

Current estimated payment $6,494 / mo

71 Days on Market

About This Home

As of July 2020

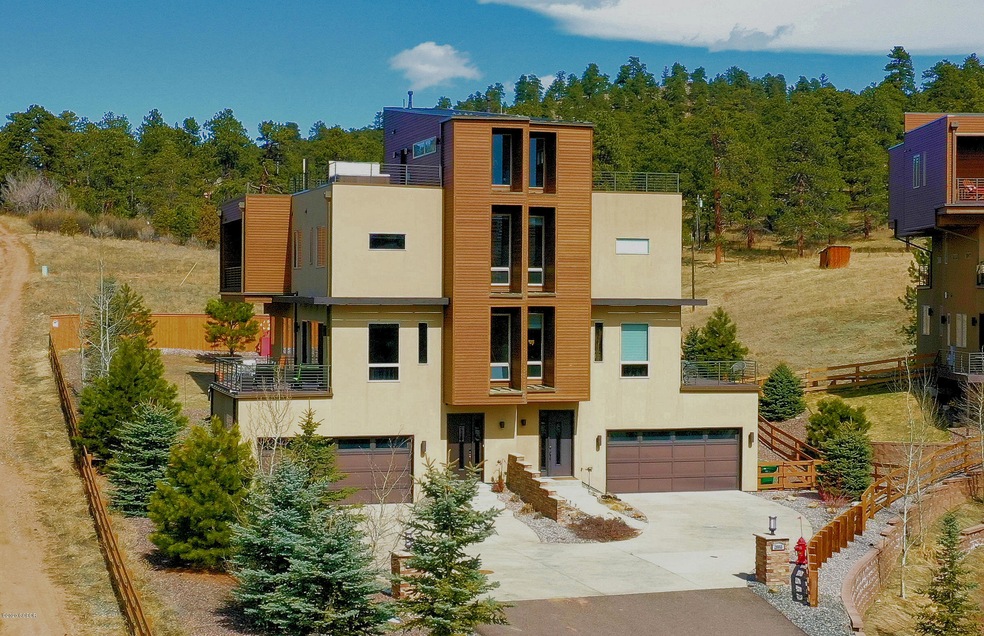
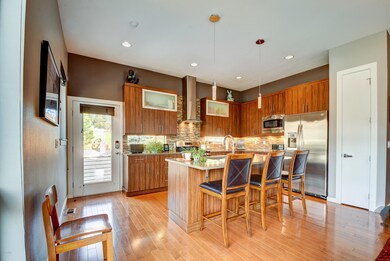
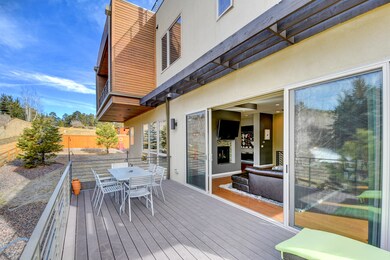
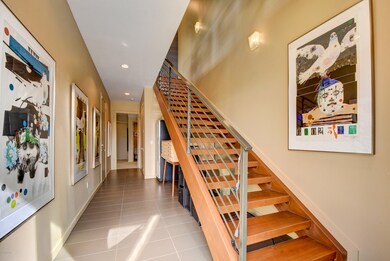
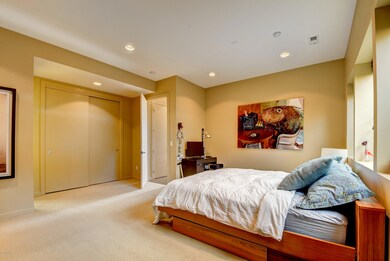
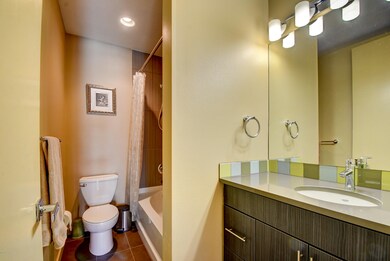
Nestled on the side of a mountain, you will find this move-in ready 4 bedroom, 5 bathroom luxury paired home, sitting on a THIRD OF AN ACRE!. Escape the city and immerse yourself in the tranquility of the mountains. This beautifully crafted, modern home will please even the most discerning of buyers. High end finishes throughout, OPEN FLOOR PLAN, loft, DOUBLE SIDED FIREPLACE, VIEWS, Walk across the road to shops, restaurants and RTD. Additionally, Mountain Bike or Hike right from your property to Denver Open Space. It is all right outside your door!

Last Agent to Sell the Property

Clare Day

Keller Williams Advantage Realty, LLC License #FA100074355 Listed on: 04/03/2020

Last Buyer's Agent

Member Non

NON-MEMBER AGENCY

Create a Home Valuation Report for This Property
The Home Valuation Report is an in-depth analysis detailing your home's value as well as a comparison with similar homes in the area

Townhouse Details

Home Type

  • Townhome

Est. Annual Taxes

  • $4,624

Year Built

  • Built in 2013

Lot Details

  • 0.32

HOA Fees

  • $143 Monthly HOA Fees

Parking

  • 2 Car Attached Garage

Home Design

  • Stucco

Interior Spaces

  • 3,004 Sq Ft Home
  • Multi-Level Property
  • Living Room with Fireplace
  • Washer and Dryer Hookup

Kitchen

  • Oven
  • Range
  • Microwave
  • Dishwasher
  • Disposal

Bedrooms and Bathrooms

  • 4 Bedrooms

Utilities

  • Forced Air Heating System
  • Heating System Uses Natural Gas
  • Natural Gas Connected
  • Propane Needed
  • Water Tap Fee Is Paid
  • Phone Available
  • Cable TV Not Available

Listing and Financial Details

  • Assessor Parcel Number 41-153-09-048

Townhouse Details

Home Type

Townhome

Est. Annual Taxes

$4,624

Year Built

Built in 2013

Lot Details

0.32 Acres

HOA Fees

$143 per month

Parking

2

Listing Details

  • Prop. Type: Twnhm/Dup/MultiFam
  • Lot Size Acres: 0.32
  • Inclusions: W/D Hookup, Refrigerator, Range, Oven, Microwave, Disposal, Dishwasher
  • Subdivision Name: OTHER
  • Directions: I-70 to Evergreen Pkwy to Swede Gulch Rd. Past Sherwin Williams store and left on Tepees. Home is first on left after entrance to The Vistas at Evergreen.
  • Architectural Style: Multi-Level
  • Carport Y N: No
  • Year Built: 2013
  • Location Legal and Taxes:Parcel Number2: 41-153-09-048
  • Location Legal and Taxes:Taxes2: 4624.0
  • General Property Description:Total SqFt2: 3573.0
  • General Property Description:Style2: Multi-Level
  • General Property Description:Acres2: 0.32
  • Miscellaneous Possession: Upon DOD and Funding
  • Water Source:Community: n/a
  • Water Source:Public: Tap Paid
  • Water Source:Well: n/a
  • Sewer Source:Community2: n/a
  • Sewer Source:Public2: Tap Paid
  • Sewer Source:Septic: n/a
  • Utilities:Cable TV3: Not Available
  • Utilities Electric: Connected
  • Utilities:Natural Gas: Connected
  • Utilities:Propane Gas: Not Available
  • Utilities Telephone: Avail. Not Connected
  • Utilities:Heat3: Natural Gas
  • Inclusions:Dishwasher: yes
  • Inclusions:Disposal: yes
  • Inclusions:Furniture: no
  • Inclusions:Microwave: yes
  • Inclusions:Oven: yes
  • Inclusions:Range: yes
  • Inclusions:WD Hookup: yes
  • Inclusions:WasherDryer: no
  • Special Listing Conditions:Short Sale2: No
  • Special Features: None
  • Property Sub Type: Townhouses

Interior Features

  • Full Bathrooms: 3
  • Half Bathrooms: 2
  • Total Bedrooms: 4
  • Fireplace Features: Living Room
  • Living Area: 3004.0
  • FireplaceWood Stove:_pound_ of FireplaceStove: 1
  • FireplaceWood Stove:Basement: no
  • FireplaceWood Stove:Bedroom: no
  • FireplaceWood Stove:Dining Room: no
  • FireplaceWood Stove:Family Room: no
  • FireplaceWood Stove:Kitchen: no
  • FireplaceWood Stove:Living Room: yes
  • FireplaceWood Stove:Fireplace Remarks2: gas
  • FireplaceWood Stove:Master Bedroom: no

Exterior Features

  • Construction Type: Stucco
  • Construction:Stucco: Yes

Garage/Parking

  • Attached Garage: Yes
  • Garage Spaces: 2.0
  • General Property Description:Garage Type2: Attached
  • General Property Description:Garage Stalls: 2
  • General Property Description:Garage Remarks2: Climbing Wall!

Utilities

  • Heating: Natural Gas, Forced Air
  • Heating Yn: Yes
  • Type of Heating: Forced Air

Condo/Co-op/Association

  • Association Fee: 143.0
  • Association Fee Frequency: Monthly
  • Association: Yes

Association/Amenities

  • Location Legal and Taxes:Association YN: Yes
  • Location Legal and Taxes:Association Fee Frequency: Monthly
  • Location Legal and Taxes:Association Remarks: Carried by Builder
  • Location Legal and Taxes:Association Fee: 143.0

Lot Info

  • Lot Size Sq Ft: 13939.2
  • Parcel #: 41-153-09-048
  • ResoLotSizeUnits: Acres

Tax Info

  • Tax Annual Amount: 4624.0
  • Tax Year: 2019

Ownership History

We collect this data history from publicly available records. To have your information removed, we recommend requesting removal directly through your county’s website.

Date Name Owned For Owner Type

Purchase Details

Listed on
Apr 3, 2020
Closed on
Jul 15, 2020
Sold by
Bought by
Seller's Agent
Clare Day
Keller Williams Advantage Realty, LLC
Buyer's Agent
Member Non
NON-MEMBER AGENCY
List Price
$775,000
Sold Price
$750,000
Premium/Discount to List
-$25,000
-3.23%
Current Estimated Value
$1,053,957

Home Financials for this Owner

Home Financials are based on the most recent Mortgage that was taken out on this home.
Estimated Appreciation
$303,957
Avg. Annual Appreciation
5.75%
Original Mortgage
$600,000
Outstanding Balance
$521,240
Interest Rate
3.1%
Mortgage Type
New Conventional
Estimated Equity
$532,717

Purchase Details

Closed on
Nov 13, 2015
Sold by
Bought by

Home Financials for this Owner

Home Financials are based on the most recent Mortgage that was taken out on this home.
Original Mortgage
$440,000
Interest Rate
2.75%
Mortgage Type
Adjustable Rate Mortgage/ARM

Purchase Details

Closed on
Apr 15, 2015
Sold by
Bought by

Purchase Details

Closed on
Sep 19, 2013
Sold by
Bought by

Home Financials for this Owner

Home Financials are based on the most recent Mortgage that was taken out on this home.
Original Mortgage
$485,700
Interest Rate
3.25%
Mortgage Type
VA

Purchase Details

Closed on
Jul 31, 2013
Sold by
Bought by

Home Financials for this Owner

Home Financials are based on the most recent Mortgage that was taken out on this home.
Original Mortgage
$485,700
Interest Rate
3.25%
Mortgage Type
VA

Purchase Details

Closed on
Jan 31, 2013
Sold by
Bought by

Home Financials for this Owner

Home Financials are based on the most recent Mortgage that was taken out on this home.
Original Mortgage
$403,750
Interest Rate
3.42%
Mortgage Type
Purchase Money Mortgage
Source: Public Records

Home Values in the Area

Source: Public Records

Average Home Value in this Area


Source: Public Records

Agents Specializing in North Central Evergreen, CO

See All Agents

Purchase History

We collect this data history from publicly available records. To have your information removed, we recommend requesting removal directly through your county’s website.

Date Buyer Sale Price Title Company
$750,000 Land Title Guarantee
$550,000 Prestige Title & Escrow
$548,900 Prestige Escrow & Title
$495,000 Chicago Title Co
-- None Available
$475,000 Chicago Title Co
Source: Public Records

Mortgage History

We collect this data history from publicly available records. To have your information removed, we recommend requesting removal directly through your county’s website.

Date Status Borrower Loan Amount
Open $600,000
Previous Owner $440,000
Previous Owner $485,700
Previous Owner $403,750
Source: Public Records

Property History

We collect this data history from publicly available records. To have your information removed, we recommend requesting removal directly through your county’s website.

Date Event Price List to Sale Price per Sq Ft
07/15/2020 07/15/20 Sold $750,000 -3.2% $250 / Sq Ft
06/14/2020 06/14/20 Pending -- -- --
04/03/2020 04/03/20 For Sale $775,000 -- $258 / Sq Ft
Source: Grand County Board of REALTORS®

Tax History

We collect this data history from publicly available records. To have your information removed, we recommend requesting removal directly through your county’s website.

Year Tax Paid Tax Assessment Tax Assessment Total Assessment is a certain percentage of the fair market value that is determined by local assessors to be the total taxable value of land and additions on the property. Land Improvement
2025 $6,829 $70,401 $13,127 $57,274
2024 $5,631 $61,399 $11,893 $49,506
2023 $5,631 $61,399 $11,893 $49,506
2022 $4,881 $51,666 $12,933 $38,733
2021 $4,959 $53,446 $13,598 $39,848
2020 $4,690 $50,161 $12,897 $37,264
2019 $4,624 $50,161 $12,897 $37,264
2018 $3,967 $41,616 $8,985 $32,631
2017 $3,612 $41,616 $8,985 $32,631
2016 $3,547 $38,197 $8,283 $29,914
2015 $2,742 $38,197 $8,283 $29,914
2014 $2,742 $28,650 $6,386 $22,264
Source: Public Records

Agents Affiliated with this Home

See All Agents

Map

Source: Grand County Board of REALTORS®

MLS Number: 20-320

APN: 41-153-09-048

Your Personal Tour Guide

Ask me questions while you tour the home.