NOT LISTED FOR SALE

2871 Pleasant Hill Rd Nesbit, MS 38651

Estimated Value: $338,000 - $471,000

4 Beds
2 Baths
1,766 Sq Ft
$215/Sq Ft Est. Value

Sale Details

Date Sold: March 15, 2016

Current estimated payment $2,174 / mo

134 Days on Market

Highlights

  • Barn
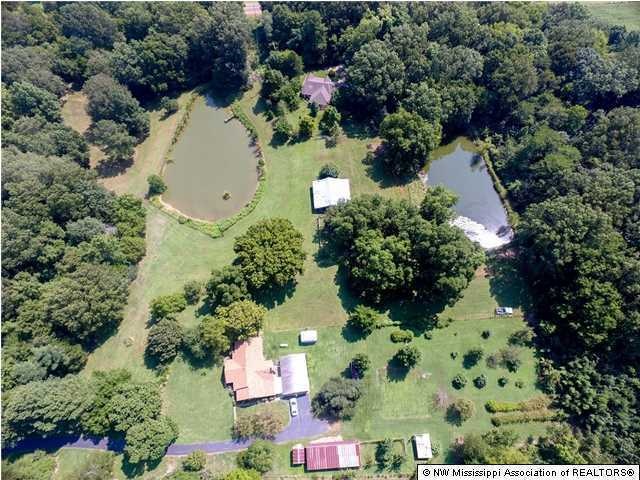
  • Home fronts a pond
  • Wooded Lot
  • Oak Grove Central Elementary School Rated A
  • 8.67 Acre Lot
  • No HOA

About This Home

As of March 2016

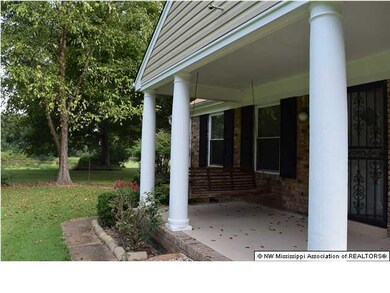
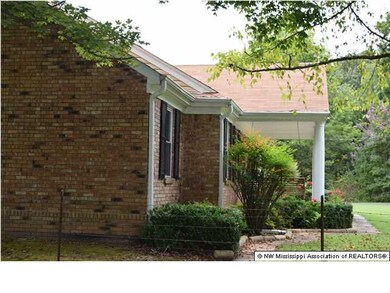
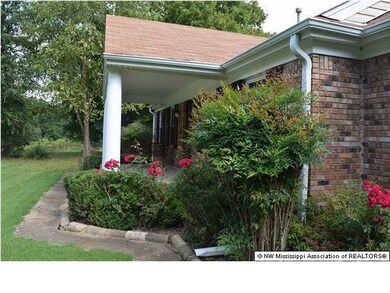
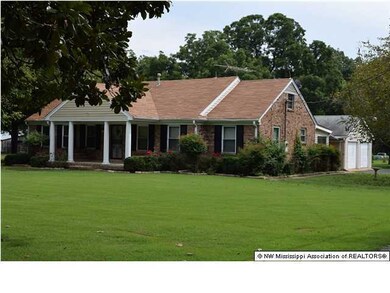
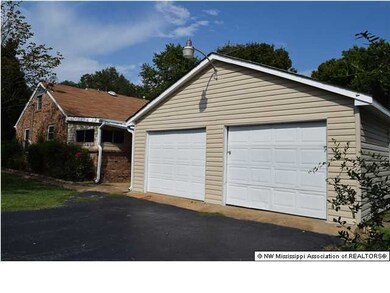
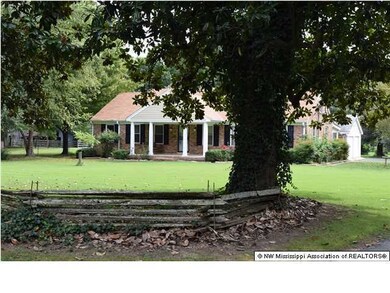
Small Farm in Nesbit!! Hernando Schools! No subdivision restrictions Road frontage on Getwell road and entrance from Pleasant Hill road! This property includes a 4 bedroom 2 bath home, on 8.67 acres, two ponds, fenced and crossed fenced for horses, 2 car garage with workshop, barns, sheds, additional outbuildings, fruit trees, grape vinyard and much more!! This home was custom built in 1972 and one owner! This home includes a large eat in kitchen, with stove and dishwasher, loaded with cabinets and counter tops, snack bar and a huge walk in pantry! The great room is spacious and includes access to the enclosed sun room! The home provides new carpet and has just recently been painted. All 4 of the bedrooms are spacious with large closets! Windows have been replaced since it was built and th ere have been lots of updates to the property. Roof is approximately 3 years old and HVAC recently replaced!! Additonal updates have just recently been made. This is a rare find and you must take a look before it is Sold!!

Last Agent to Sell the Property

Jennine Ramage

Century 21 Bob Leigh & Associates-her License #20200 Listed on: 09/05/2015
Century 21 Bob Leigh & Associates-her
Last Buyer's Agent

TRACEY EVANS

Keller Williams Realty - MS

Home Details

Home Type

  • Single Family

Est. Annual Taxes

  • $500

Year Built

  • Built in 1972

Lot Details

  • 8.67 Acre Lot
  • Home fronts a pond
  • Cul-De-Sac
  • Dog Run
  • Fenced
  • Landscaped
  • Irregular Lot
  • Wooded Lot

Parking

  • 2 Car Detached Garage
  • 3 Carport Spaces
  • Parking Pad
  • Rear-Facing Garage
  • Driveway

Home Design

  • Brick Exterior Construction
  • Asphalt Shingled Roof
  • Siding

Interior Spaces

  • 1,766 Sq Ft Home
  • 1-Story Property
  • Ceiling Fan
  • Insulated Windows
  • Blinds
  • Double Door Entry
  • Carpet
  • Attic Floors
  • Fire and Smoke Detector

Kitchen

  • Eat-In Kitchen
  • Breakfast Bar
  • Walk-In Pantry
  • Electric Cooktop
  • Recirculated Exhaust Fan
  • Dishwasher

Bedrooms and Bathrooms

  • 4 Bedrooms
  • 2 Full Bathrooms
  • Bathtub Includes Tile Surround

Outdoor Features

  • Separate Outdoor Workshop
  • Shed
  • Rain Gutters

Schools

  • Hernando Elementary And Middle School
  • Hernando High School

Farming

  • Barn

Utilities

  • Central Heating and Cooling System
  • Well
  • Private Sewer
  • Cable TV Available

Community Details

  • No Home Owners Association
  • Metes And Bounds Subdivision

Listing and Financial Details

  • Assessor Parcel Number 2078280000002600

Home Details

Home Type

Single Family

Est. Annual Taxes

$500

Year Built

Built in 1972

Lot Details

8.67 Acres

Parking

2

Listing Details

  • Unit Levels: One
  • Lot Size: 0
  • Property Sub Type: Single Family Residence
  • Prop. Type: Residential
  • Year Built: 1972
  • Lot Size Acres: 8.67
  • Subdivision Name: Metes And Bounds
  • Directions: From Getwell and Goodman road go south on Getwell to Pleasant Hill, Take a left on first driveway and go south on driveway to home which is at the end of the road.
  • Garage Yn: Yes
  • New Construction: No
  • General Property Information:List PriceSqFt: 124.58
  • General Property Information:New Construction: No
  • Special Features: None

Interior Features

  • Appliances: Cooktop, Dishwasher, Electric Cooktop, Exhaust Fan
  • AtticFeaturesAttic: Yes
  • Full Bathrooms: 2
  • Total Bedrooms: 4
  • Door Features: Dead Bolt Lock(s), Double Entry, Security
  • Flooring: Carpet
  • Interior Amenities: Breakfast Bar, Ceiling Fan(s), Eat-in Kitchen, Pantry
  • Window Features: Blinds, Insulated Windows
  • ResoLivingAreaSource: Appraiser
  • Appliances Dishwasher: Yes
  • Interior Features:Ceiling Fan(s)2: Yes
  • Interior Features:Breakfast Bar: Yes
  • Interior Features:Eat-in Kitchen: Yes
  • Interior Features:Pantry: Yes
  • Kitchen Features:Walk-in Pantry: Yes
  • Bathroom Features:_five_ Foot Tub: Yes
  • Appliances:Cooktop: Yes
  • Appliances:Exhaust Fan3: Yes
  • Appliances:Electric Cooktop: Yes
  • Attic Features:Attic Floored: Yes
  • Bathroom Features:Ceramic Tile2: Yes

Exterior Features

  • Disclosures: Lead Paint, USDA Rural Dev
  • Exterior Features: Dog Run, Rain Gutters
  • Lot Features: Cul-De-Sac, Fenced, Irregular Lot, Landscaped, Wooded
  • Roof: Asphalt Shingle
  • Other Structures: Barn(s), Portable Building, Shed(s), Workshop
  • Waterfront Features: Pond, Waterfront
  • Waterfront: Yes
  • Construction Type: Brick, Siding
  • Lot Features:Cul-De-Sac: Yes
  • Door Features:Dead Bolt Lock(s): Yes
  • Lot Features:Landscaped: Yes
  • Exterior Features:Rain Gutters: Yes
  • Waterfront Features:Pond: Yes
  • Lot Features:Wooded: Yes
  • Lot Features:Fenced: Yes
  • Window Features:Blinds: Yes
  • Door Features:Double Entry: Yes
  • Lot Features:Irregular Lot: Yes
  • Window Features:Insulated Windows: Yes
  • Driveway Features:Paved Drive: Yes
  • Waterfront Features:Waterfront2: Yes
  • Door Features:Security2: Yes
  • Exterior Features:Dog Run: Yes

Garage/Parking

  • Carport Spaces: 3.0
  • Garage Spaces: 2.0
  • Parking Features: Carport, Detached, Garage Faces Rear, Parking Pad, Paved
  • Attached Garage: No
  • Parking Features:Garage2: Yes
  • Parking Features:Parking Pad: Yes
  • Parking Features:Carport: Yes
  • Parking Features:Detached: Yes
  • Parking Features:Garage Faces Rear: Yes
  • General Property Information:Garage Spaces: 2.0

Utilities

  • Cooling: Central Air, Electric
  • Heating: Central
  • Sewer: Private Sewer
  • Utilities: Cable Available, Electricity Connected, Natural Gas Available, Water Connected
  • Water Source: Well
  • Security: Smoke Detector(s)
  • Cooling Y N: Yes
  • Heating Yn: Yes
  • Heating:Central: Yes

Association/Amenities

  • Tax and Financial Information:Association: No
  • Horse Amenities:Barn2: Yes

Schools

  • Elementary School: Hernando
  • High School: Hernando
  • Middle Or Junior School: Hernando

Lot Info

  • Horse Amenities: Barn
  • Parcel #: 2078280000002600
  • Lot Size Sq Ft: 377665.2
  • ResoLotSizeUnits: Acres

Tax Info

  • Tax Annual Amount: 500.0

Ownership History

We collect this data history from publicly available records. To have your information removed, we recommend requesting removal directly through your county’s website.

Date Name Owned For Owner Type

Purchase Details

Closed on
Mar 27, 2017
Sold by
Bought by
Current Estimated Value
$367,836

Home Financials for this Owner

Home Financials are based on the most recent Mortgage that was taken out on this home.
Original Mortgage
$233,974
Interest Rate
0.041%
Mortgage Type
VA
Source: Public Records
Create a Home Valuation Report for This Property
The Home Valuation Report is an in-depth analysis detailing your home's value as well as a comparison with similar homes in the area

Home Values in the Area

Source: Public Records

Average Home Value in this Area


Source: Public Records

Purchase History

We collect this data history from publicly available records. To have your information removed, we recommend requesting removal directly through your county’s website.

Date Buyer Sale Price Title Company
-- None Available
-- None Available
Source: Public Records

Mortgage History

We collect this data history from publicly available records. To have your information removed, we recommend requesting removal directly through your county’s website.

Date Status Borrower Loan Amount
Closed $233,974
Closed $216,930
Source: Public Records

Property History

We collect this data history from publicly available records. To have your information removed, we recommend requesting removal directly through your county’s website.

Date Event Price List to Sale Price per Sq Ft
03/15/2016 03/15/16 Sold -- -- --
01/18/2016 01/18/16 Pending -- -- --
09/05/2015 09/05/15 For Sale $210,000 -- $119 / Sq Ft
Source: MLS United

Tax History

We collect this data history from publicly available records. To have your information removed, we recommend requesting removal directly through your county’s website.

Year Tax Paid Tax Assessment Tax Assessment Total Assessment is a certain percentage of the fair market value that is determined by local assessors to be the total taxable value of land and additions on the property. Land Improvement
2025 $2,249 $19,302 $4,825 $14,477
2024 $2,069 $14,913 $4,825 $10,088
2023 $2,069 $14,913 $0 $0
2022 $2,069 $14,913 $4,825 $10,088
2021 $1,769 $14,913 $4,825 $10,088
2020 $1,657 $14,105 $4,825 $9,280
2019 $1,657 $14,105 $4,825 $9,280
2017 $1,908 $22,543 $13,684 $8,859
2016 $1,691 $12,608 $3,957 $8,651
2015 $1,685 $21,259 $12,608 $8,651
2014 $661 $12,566 $0 $0
2013 $650 $12,529 $0 $0
Source: Public Records

Agents Affiliated with this Home

  • Section Image
See All Agents

Map

Source: MLS United

MLS Number: 2299011

MLS United

APN: 2078280000002600

Your Personal Tour Guide

Ask me questions while you tour the home.