NOT LISTED FOR SALE

Estimated Value: $548,953

3 Beds
2.5 Baths
2,113 Sq Ft
$260/Sq Ft Est. Value

Sale Details

Date Sold: August 7, 2015

Last sale price $297,500 $141 Per Sq Ft

Est. 85% increase in value since last sale

Current estimated payment $3,566 / mo

147 Days on Market

Highlights

  • Barn or Stable
  • Deck
  • Wood Flooring
  • View of Trees or Woods
  • Traditional Architecture
  • Bonus Room

About This Home

As of August 2015

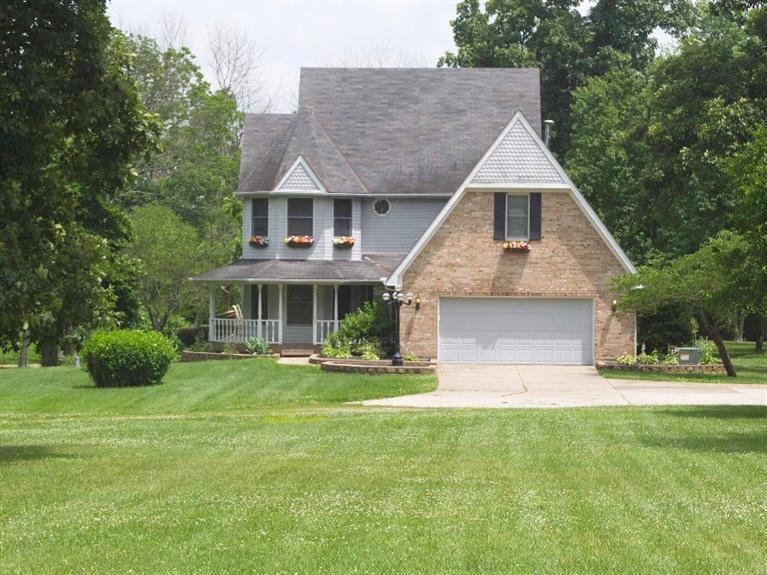
Solid construction includes Anderson wood windows, beautiful laminate wood floors, classic granite countertops, and first floor laundry. Master suite with sitting area, oversize bathroom, triple closets, and incredible bonus room over the garage.

Last Agent to Sell the Property

Timothy Hall

RE/MAX Victory + Affiliates License #0000394672 Listed on: 01/30/2015

RE/MAX Victory + Affiliates

Last Buyer's Agent

Jerry Marks

Keller Williams Pinnacle Group License #2006001430

Keller Williams Pinnacle Group
Create a Home Valuation Report for This Property
The Home Valuation Report is an in-depth analysis detailing your home's value as well as a comparison with similar homes in the area

Home Details

Home Type

  • Single Family

Est. Annual Taxes

  • $4,146

Year Built

  • Built in 1990

Lot Details

  • 5.03 Acre Lot
  • Wood Fence

Parking

  • 2 Car Attached Garage
  • Driveway

Home Design

  • Traditional Architecture
  • Brick Exterior Construction
  • Poured Concrete
  • Shingle Roof

Interior Spaces

  • 2,113 Sq Ft Home
  • 2-Story Property
  • Chair Railings
  • Ceiling Fan
  • Skylights
  • Wood Burning Fireplace
  • Self Contained Fireplace Unit Or Insert
  • Vinyl Clad Windows
  • Living Room with Fireplace
  • Formal Dining Room
  • Bonus Room
  • Views of Woods
  • Partially Finished Basement
  • Basement Fills Entire Space Under The House

Kitchen

  • Eat-In Kitchen
  • Oven or Range
  • Microwave
  • Kitchen Island
  • Solid Surface Countertops
  • Solid Wood Cabinet

Flooring

  • Wood
  • Laminate

Bedrooms and Bathrooms

  • 3 Bedrooms
  • Walk-In Closet

Utilities

  • Forced Air Heating and Cooling System
  • Heating System Uses Oil
  • Natural Gas Not Available
  • Well
  • Water Softener
  • Septic Tank

Additional Features

  • Deck
  • Barn or Stable

Community Details

  • No Home Owners Association

Home Details

Home Type

Single Family

Est. Annual Taxes

$4,146

Year Built

Built in 1990

Lot Details

5.03 Acres

Parking

2

Listing Details

  • Suburb: Turtle Creek Twp.
  • Degree Complete: Completed
  • Buildings: Barn,Stable
  • Land Description: 5 to 9.9 Acres
  • Broker Approved: Yes
  • Miscellaneous: Ceiling Fan
  • Census Tract Realist: 316.00
  • Cooling: Central Air
  • Heating: Oil, Forced Air
  • Lot Area Realist: 218976.00
  • Suburb S I C: Turtle Creek Twp.
  • Price Per Acre: 59180.43
  • Basement Features: Part Finished
  • Level 1 Bathroom Type: Partial
  • Level 1 Bathroom: Yes
  • Level 1 Bedroom: No
  • Dining Room Feat: WW Carpet,Chair Rail
  • Entry Foyer: Wood Floor
  • Living Great Rm Dim: 19 x 14
  • Living Room Feat: WW Carpet,Fireplace,Skylight
  • Mechanical Systems: Water Softener
  • Single Family Desc: Single Family
  • Study Lib Den Dim: 0 x 0
  • Year Built: 1990
  • School 1 Type: District Phone
  • Architecture: Traditional
  • Full Bathrooms: 2
  • Half Bathrooms: 1
  • Bedrooms: 3
  • Directions: Take Rt. 122(west of 741) to south on Shaker Rd.
  • Lot Measurement: Acres
  • Status: Sold
  • On Market Date: 2015-01-30
  • Property Subtype 1: Single Family Residence
  • Occupancy: Negotiable
  • ResoPropertyType: Residential
  • Special Features: VirtualTour
  • Property Sub Type: Detached

Interior Features

  • Bedroom 2: 11x10 Level: 2
  • Bedroom 3: 11x10 Level: 2
  • Breakfast Room: 11x8 Level: 1
  • Dining Room: 13x10 Level: 1
  • Living Room: 19x14 Level: 1
  • Formal Dining Room: Yes
  • Flex Rooms: Bonus Room
  • Property Type: Residential
  • Reciprocal Listing: No
  • School Name1: Call SD 513-934-5770
  • Semi Annual Taxes: $2073
  • Kitchen: 13x11 Level: 1
  • Appliances: Oven/Range, Refrigerator, Microwave
  • Kitchen Features: Laminate Floor,Eat-In,Wood Cabinets,Pantry,Island,Solid Surface Ctr
  • Basement: Full
  • Entry: 10x8 Level: 1
  • Bathrooms: 3.00
  • Kitchen Dim: 13 x 11
  • Levels: Two
  • Zero Selling Price: No
  • Bathroom 1: Full
  • Bathroom 2: Full
  • Bathroom 2 Level: 2
  • Bathroom 3: Partial
  • Bathroom 3 Level: 1
  • Laundry Room: 9x5 Level: 1
  • Laundryroom Dim: 9 x 5
  • Recreation Room Dim: 0 x 0
  • Fireplace: Wood, Insert
  • Fireplaces: 1
  • Available for Lease: No
  • Bldg Sq Ft (Realist): 2113.00
  • Windows: Vinyl
  • First Floor Family Room: No
  • PrimaryBedroomDim: 22 x 13
  • Primary Bathrooms: Shower,Tub,Tile Floor,Double Vanity
  • PrimaryBedFeat: WW Carpet,Bath Adjoins,Walk-in Closet
  • P R I M A R Y B E D R O O M: 22x13 Level: 2

Exterior Features

  • View: Woods
  • Fencing: Wood
  • Roof: Shingle
  • Construction: Brick
  • Outside Features: Deck
  • Foundation: Poured
  • Listing Price: 299900.00
  • Acres: 5.0270
  • New Construction: No
  • Structures: Horse Barn

Garage/Parking

  • Garage Spaces: 2.00
  • Garage Carport: Garage Attached
  • Parking: Driveway

Utilities

  • Gas: None
  • Sewer: Septic Tank
  • Water Source: Well

Condo/Co-op/Association

  • Fee Frequency: Other
  • HOA Yes/No: No
  • Association: Cincinnati Area Multiple Listing Service

Schools

  • District: Lebanon City SD

Lot Info

  • Farm Type: Horse
  • Lot Dimensions: 5.027 acres
  • Lot Size Sq Ft: 218976.00
  • Total Assessed Value: of record
  • ResoLotSizeUnits: Acres

Property History

We collect this data history from publicly available records. To have your information removed, we recommend requesting removal directly through your county’s website.

Date Event Price List to Sale Price per Sq Ft
11/08/2015 11/08/15 Off Market $297,500 -- --
08/07/2015 08/07/15 Sold $297,500 -7.0% $141 / Sq Ft
06/26/2015 06/26/15 Pending -- -- --
01/30/2015 01/30/15 For Sale $319,900 -- $151 / Sq Ft
Source: MLS of Greater Cincinnati (CincyMLS)

Agents Affiliated with this Home

  • Section Image
  • Section Image
See All Agents

Map

Source: MLS of Greater Cincinnati (CincyMLS)

MLS Number: 1434272

MLS of Greater Cincinnati (CincyMLS)

APN: 08-20-100-013

Your Personal Tour Guide

Ask me questions while you tour the home.