
Jeff Wickum
Epique Realty
(831) 246-9727
29 Total Sales
1 in Soquel
$1,700,000 Price
Estimated Value: $726,000 - $815,000
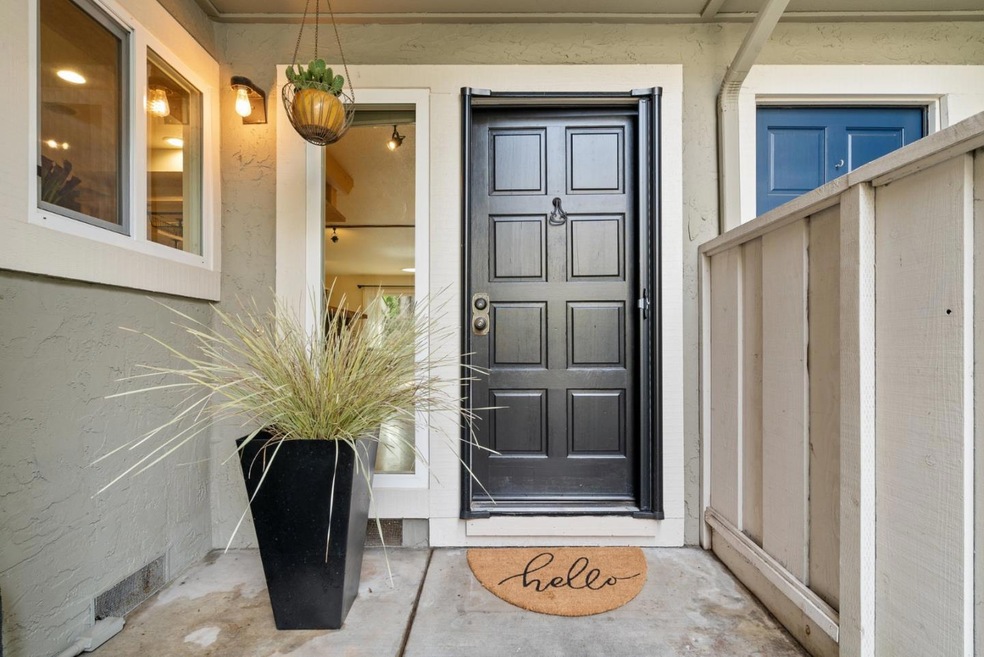
Step into serenity with this stunning townhome that blends modern industrial charm with thoughtful functionality. Nestled against a lush greenbelt, this 2 bedroom / 2 bath home offers rare privacy and peaceful views. It's your own tranquil retreat in the heart of the city. Skylights allow natural light, highlighting the sleek finishes and open layout. The kitchen is a gourmets dream, designed to maximize space and utility with smart storage solutions and stylish touches. Both bedrooms are generously sized, each offering the comfort of a primary suite. One features a private ensuite bath, while the second boasts a custom-built double loft with unlimited desk areas and shelving perfect for work, rest, and creativity. Additional storage has been seamlessly added in both the kitchen and living areas, and the attached garage with your own washer and dryer provide even more convenience. With super low HOA dues, this home is as practical as it is beautiful. Enjoy organic strawberries, oregano, thyme, comfrey, tomatoes, squash and mint from your own backyard garden. Don't miss this rare opportunity to own a stylish, functional, and private townhome in a prime location! Only .9 of a mile to New Brighton Beach and less than a half mile to Cabrillo College.
Last Agent to Sell the Property
Sotheby’s International Realty License #01703434 Listed on: 07/01/2025
Last Buyer's Agent
Sotheby’s International Realty License #01703434 Listed on: 07/01/2025
We collect this data history from publicly available records. To have your information removed, we recommend requesting removal directly through your county’s website.
Jeff Wickum
Epique Realty
(831) 246-9727
29 Total Sales
1 in Soquel
$1,700,000 Price
Paul Locatelli
Epique Realty
(831) 603-2633
95 Total Sales
5 in Soquel
$352K - $1.8M Price Range
Samantha Olden
David Lyng Real Estate
(831) 604-1742
39 Total Sales
8 in Soquel
$275K - $1.3M Price Range
Shawndy Linquist
Compass
(831) 708-6387
98 Total Sales
4 in Soquel
$300K - $4.9M Price Range
John Fuchs
John Fuchs Properties
(831) 713-2853
7 Total Sales
1 in Soquel
$630,000 Price
Marcela Simonkova
David Lyng Real Estate
(831) 704-8687
34 Total Sales
1 in Soquel
$507,000 Price
We collect this data history from publicly available records. To have your information removed, we recommend requesting removal directly through your county’s website.
| Date | Buyer | Sale Price | Title Company |
|---|---|---|---|
| $775,000 | Old Republic Title Company | ||
| Levig Donald Lynn | -- | None Available | |
| Levig Don L | $499,000 | First American Title Company | |
| Preshaw Melissa | $320,000 | Santa Cruz Title Company | |
| Brinkerhoff Christian | $138,500 | Santa Cruz Title Company | |
| Sywak Ingrid | -- | -- |
We collect this data history from publicly available records. To have your information removed, we recommend requesting removal directly through your county’s website.
| Date | Status | Borrower | Loan Amount |
|---|---|---|---|
| Open | $658,750 | ||
| Previous Owner | Levig Don L | $399,200 | |
| Previous Owner | Preshaw Melissa | $252,700 |
We collect this data history from publicly available records. To have your information removed, we recommend requesting removal directly through your county’s website.
| Date | Event | Price | List to Sale | Price per Sq Ft |
|---|---|---|---|---|
| 07/29/2025 07/29/25 | Sold | $775,000 | +3.3% | $686 / Sq Ft |
| 07/08/2025 07/08/25 | Pending | -- | -- | -- |
| 07/01/2025 07/01/25 | For Sale | $750,000 | -- | $664 / Sq Ft |
We collect this data history from publicly available records. To have your information removed, we recommend requesting removal directly through your county’s website.
| Year | Tax Paid | Tax Assessment Tax Assessment Total Assessment is a certain percentage of the fair market value that is determined by local assessors to be the total taxable value of land and additions on the property. | Land | Improvement |
|---|---|---|---|---|
| 2026 | $8,045 | $775,000 | $503,750 | $271,250 |
| 2025 | $8,045 | $579,132 | $463,306 | $115,826 |
| 2023 | $7,283 | $556,644 | $445,315 | $111,329 |
| 2022 | $7,175 | $545,730 | $436,584 | $109,146 |
| 2021 | $6,892 | $535,029 | $428,023 | $107,006 |
| 2020 | $6,812 | $529,543 | $423,634 | $105,909 |
| 2019 | $6,655 | $519,160 | $415,328 | $103,832 |
| 2018 | $6,540 | $508,980 | $407,184 | $101,796 |
| 2017 | $6,447 | $499,000 | $399,200 | $99,800 |
| 2016 | $5,216 | $407,327 | $244,397 | $162,930 |
| 2015 | $5,035 | $401,209 | $240,726 | $160,483 |
| 2014 | $4,935 | $393,350 | $236,011 | $157,339 |
Seller's Agent in 2025
Elizabeth Juring Posner
Sotheby’s International Realty
(831) 915-6391
6 Total Sales
Source: MLSListings
MLS Number: ML82013074
APN: 037-441-14-000
Disclaimer: Certain information contained herein is derived from information provided by parties other than Homes.com. All information provided is deemed reliable, but is not guaranteed to be accurate and should be independently verified.
Property Information © 2026 MLSListings Inc. All rights reserved. Listing information is deemed reliable but not guaranteed. Certain information contained herein is derived from information which is the licensed property of, and copyrighted by, MLSListings Inc. The viewer acknowledges ownership and validity of its copyright. Information provided is for personal, non-commercial use by a viewer with a bona fide interest in the purchase or sale of real estate of the type being offered via this website or other electronic means. The viewer is prohibited from copying, redistributing or retransmitting any of the data or information provided by MLSListing, Inc.
Ask me questions while you tour the home.