NOT LISTED FOR SALE

Estimated Value: $570,356

3 Beds
2 Baths
2,121 Sq Ft
$269/Sq Ft Est. Value

Sale Details

Date Sold: August 15, 2024

Last sale price $577,000 $272 Per Sq Ft

Est. 1% decrease in value since last sale

Current estimated payment $3,992 / mo

10 Days on Market

Highlights

  • Golf Course Community
  • Gated with Attendant
  • Active Adult
  • Fitness Center
  • Solar Heated In Ground Pool
  • Primary Bedroom Suite

About This Home

As of August 2024

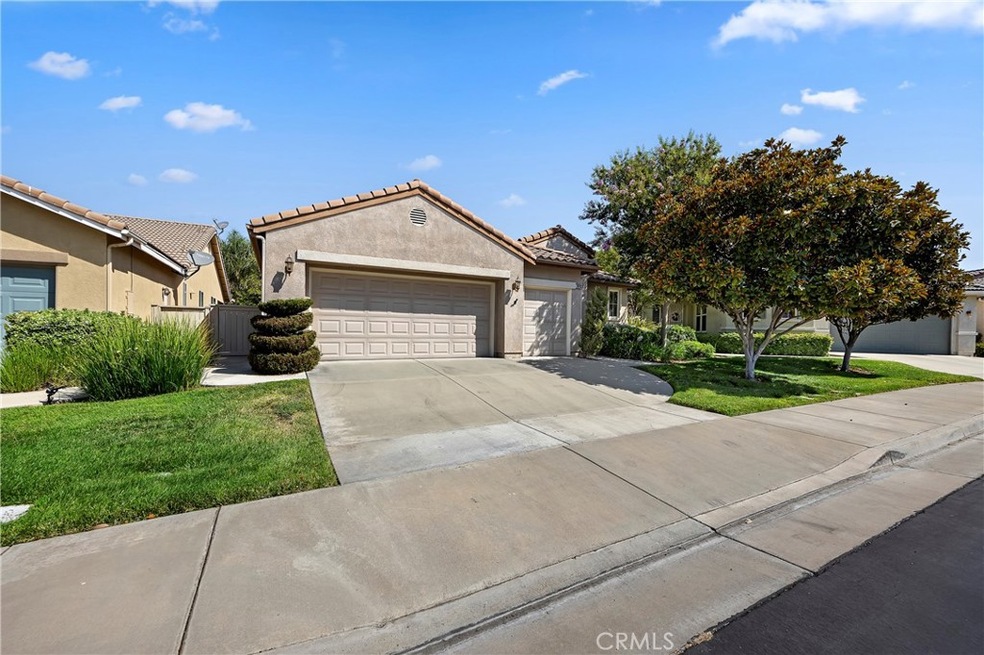
This Single-Story Gem is located on a quiet Cul-De-Sac in the Premier Gated Oasis 55+ Active Adult Community. Enter this lovely home through the Double Door Front Entrance and you will fall in love with this Rare Napoli floor plan. It is 2,121 SF (est) with 3 beds, 2 baths, 3 Car Garage and 18” tile floors. The homes kitchen and dining area flow seamlessly into the primary living space with a natural flow from indoor to outdoor living to enjoy a private entertainer’s patio with a Paseo View. This well-appointed home offers a Chef’s Granite Kitchen with an Open Concept design, raised Counter Seating & Double Oven, Coordinating Full Backsplash, Pull Out Shelving, Media Niche & Mantle, Crown Molding, Trey Ceiling, Ceiling Fans, Newer AC & Water Heater, & New Dishwasher. The Refrigerator is included. The Clubhouse & Public Park are close by. All this and more...Low Taxes, Community Amenities Galore, Front Yard Maintenance & Trash paid by HOA! Easy access to a public 36 Hole Championship Golf Course. Don’t miss out...this RARE and highly popular floor plan will go quickly. Ready To Move In?

Last Agent to Sell the Property

Bill Robinson

RE/MAX One Brokerage Phone: 951-704-8328 License #01415374 Listed on: 07/26/2024

Last Buyer's Agent

Victoria Morgan

Cochran Real Estate Professionals Inc License #02234034

Home Details

Home Type

  • Single Family

Year Built

  • Built in 2002 | Remodeled

Lot Details

  • 6,534 Sq Ft Lot
  • Lot Dimensions are 111x52x109x68
  • Property fronts a private road
  • Cul-De-Sac
  • Southeast Facing Home
  • Wrought Iron Fence
  • Wood Fence
  • Drip System Landscaping
  • Irregular Lot
  • Sprinklers Throughout Yard
  • Private Yard
  • Lawn
  • Garden
  • Back and Front Yard
  • Property is zoned SP ZONE

HOA Fees

  • $310 Monthly HOA Fees

Parking

  • 3 Car Direct Access Garage
  • Parking Available
  • Front Facing Garage
  • Two Garage Doors
  • Garage Door Opener
  • Driveway
  • Automatic Gate
  • Golf Cart Garage

Property Views

  • Park or Greenbelt
  • Neighborhood

Home Design

  • Contemporary Architecture
  • Entry on the 1st floor
  • Turnkey
  • Planned Development
  • Slab Foundation
  • Fire Rated Drywall
  • Tile Roof
  • Pre-Cast Concrete Construction
  • Stucco

Interior Spaces

  • 2,121 Sq Ft Home
  • 1-Story Property
  • Open Floorplan
  • Crown Molding
  • Tray Ceiling
  • High Ceiling
  • Ceiling Fan
  • Recessed Lighting
  • Gas Fireplace
  • Double Pane Windows
  • Custom Window Coverings
  • Blinds
  • Window Screens
  • Double Door Entry
  • Sliding Doors
  • Great Room with Fireplace
  • Family Room Off Kitchen
  • Living Room with Fireplace
  • Combination Dining and Living Room
  • Home Office
  • Storage

Kitchen

  • Updated Kitchen
  • Breakfast Area or Nook
  • Open to Family Room
  • Eat-In Kitchen
  • Breakfast Bar
  • Walk-In Pantry
  • Double Self-Cleaning Oven
  • Built-In Range
  • Microwave
  • Ice Maker
  • Water Line To Refrigerator
  • Dishwasher
  • Kitchen Island
  • Granite Countertops
  • Disposal

Flooring

  • Carpet
  • Tile

Bedrooms and Bathrooms

  • 3 Main Level Bedrooms
  • Primary Bedroom Suite
  • Walk-In Closet
  • Bathroom on Main Level
  • 2 Full Bathrooms
  • Stone Bathroom Countertops
  • Tile Bathroom Countertop
  • Dual Vanity Sinks in Primary Bathroom
  • Private Water Closet
  • Soaking Tub
  • Bathtub with Shower
  • Separate Shower
  • Exhaust Fan In Bathroom
  • Closet In Bathroom

Laundry

  • Laundry Room
  • Washer and Gas Dryer Hookup

Home Security

  • Carbon Monoxide Detectors
  • Fire and Smoke Detector

Accessible Home Design

  • Grab Bar In Bathroom
  • Doors swing in
  • Doors are 32 inches wide or more
  • No Interior Steps
  • More Than Two Accessible Exits
  • Low Pile Carpeting

Pool

  • Solar Heated In Ground Pool
  • Heated Spa
  • In Ground Spa
  • Solar Heated Spa
  • Fence Around Pool

Outdoor Features

  • Covered Patio or Porch
  • Exterior Lighting
  • Rain Gutters

Location

  • Property is near clubhouse and park

Utilities

  • Forced Air Heating and Cooling System
  • Heating System Uses Natural Gas
  • Vented Exhaust Fan
  • Underground Utilities
  • Water Heater
  • Phone Connected
  • Cable TV Available

Listing and Financial Details

  • Tax Lot 28
  • Tax Tract Number 252
  • Assessor Parcel Number 340210028
  • $353 per year additional tax assessments

Community Details

Overview

  • Active Adult
  • Front Yard Maintenance
  • Oasis Homeowner Assoc Association, Phone Number (951) 301-7466
  • 800 428 5588 Association
  • First Service Residential HOA
  • Built by Ryland Homes
  • Napoli
  • Maintained Community
  • Foothills
  • Mountainous Community
  • Greenbelt

Amenities

  • Outdoor Cooking Area
  • Community Barbecue Grill
  • Picnic Area
  • Clubhouse
  • Banquet Facilities
  • Billiard Room
  • Meeting Room
  • Card Room
  • Recreation Room
  • Laundry Facilities

Recreation

  • Golf Course Community
  • Tennis Courts
  • Pickleball Courts
  • Fitness Center
  • Community Pool
  • Community Spa
  • Park
  • Dog Park
  • Hiking Trails

Security

  • Gated with Attendant
  • Resident Manager or Management On Site
  • Card or Code Access

Home Details

Home Type

Single Family

Year Built

Built in 2002 | Remodeled

Lot Details

6,534 Sq Ft Lot

HOA Fees

$310 per month

Parking

3

Listing Details

  • Structure Type: House
  • Assessments: Yes
  • Inclusions: Refrigerator
  • Property Attached: No
  • Road Frontage Type: City Street, Private Road
  • Road Surface Type: Paved, Privately Maintained
  • Security: Gated with Attendant, Automatic Gate, Carbon Monoxide Detector(s), Card/Code Access, Gated Community, Resident Manager, Smoke Detector(s)
  • View: Yes
  • Zoning: SP ZONE
  • Architectural Style: Contemporary
  • Property Condition: Turnkey, Updated/Remodeled
  • Property Sub Type: Single Family Residence
  • Property Type: Residential
  • Parcel Number: 340210028
  • Year Built: 2002
  • Special Features: None

Interior Features

  • Fireplace: Yes
  • Living Area: 2121.00 Square Feet
  • Interior Amenities: Ceiling Fan(s), Crown Molding, Granite Counters, High Ceilings, Open Floorplan, Pantry, Recessed Lighting, Storage, Tray Ceiling(s)
  • Stories: 1
  • Common Walls: No Common Walls
  • Flooring: Carpet, Tile
  • Accessibility Features: 2+ Access Exits, 32 Inch Or More Wide Doors, Doors - Swing In, Grab Bars In Bathroom(s), Low Pile Carpeting, No Interior Steps
  • Appliances: Yes
  • Full Bathrooms: 2
  • Total Bedrooms: 3
  • Door Features: Double Door Entry, Sliding Doors
  • Eating Area: Area, Breakfast Counter / Bar, Breakfast Nook, Family Kitchen, Dining Room, In Living Room
  • Entry Level: 1
  • Fireplace Features: Living Room, Gas, Gas Starter, Great Room
  • Levels: One
  • Main Level Bathrooms: 2
  • Main Level Bedrooms: 3
  • Price Per Square Foot: 272.04
  • Room Type: All Bedrooms Down, Entry, Formal Entry, Great Room, Kitchen, Laundry, Living Room, Main Floor Bedroom, Main Floor Primary Bedroom, Primary Bathroom, Primary Bedroom, Primary Suite, Office, Walk-In Closet, Walk-In Pantry
  • Spa Features: Association, Community, Heated, In Ground, Solar Heated
  • Window Features: Blinds, Custom Covering, Double Pane Windows, Screens
  • Bathroom Features: Bathtub, Shower, Shower In Tub, Closet In Bathroom, Double Sinks In Primary Bath, Exhaust Fan(s), Main Floor Full Bath, Privacy Toilet Door, Separate Tub And Shower, Soaking Tub, Stone Counters, Tile Counters, Walk-In Shower
  • Room Kitchen Features: Granite Counters, Kitchen Island, Kitchen Open To Family Room, Remodeled Kitchen, Walk-In Pantry

Exterior Features

  • Patio: Yes
  • Direction Faces: Southeast
  • Foundation: Slab
  • Exterior Features: Rain Gutters
  • View: Neighborhood, Park/Greenbelt
  • Fence: Yes
  • Fencing: Wood, Wrought Iron
  • Builder Name: Ryland Homes
  • Patio And Porch Features: Concrete, Covered, Patio, Patio Open, Porch, Front Porch, Rear Porch
  • Pool Features: Association, Community, Fenced, Heated, In Ground, Solar Heat
  • Pool Private: No
  • Roof: Tile
  • Spa: Yes
  • Construction Materials: Concrete, Drywall Walls, Stucco

Garage/Parking

  • Attached Garage: Yes
  • Garage Spaces: 3.00
  • Parking: Yes
  • Parking Features: Direct Garage Access, Driveway, Concrete, Garage, Garage Faces Front, Garage - Two Door, Garage Door Opener, Golf Cart Garage, Private
  • Total Parking Spaces: 3.00

Utilities

  • Utilities: Cable Available, Electricity Available, Electricity Connected, Natural Gas Available, Natural Gas Connected, Phone Available, Phone Connected, Sewer Available, Sewer Connected, Underground Utilities, Water Available, Water Connected
  • Sprinklers: Yes
  • Heating: Yes
  • Laundry: Yes
  • Appliances: Built-In Range, Dishwasher, Double Oven, Disposal, Gas Range, Gas Cooktop, Ice Maker, Microwave, Refrigerator, Self Cleaning Oven, Vented Exhaust Fan, Water Heater, Water Line to Refrigerator
  • Electric: Electricity - On Property
  • Heating Type: Central, Fireplace(s), Forced Air, Natural Gas
  • Laundry Features: Gas Dryer Hookup, Individual Room, Inside, Washer Hookup
  • Sewer: Public Sewer
  • Water Source: Public
  • Cooling: Central Air, Electric
  • Cooling: Yes

Condo/Co-op/Association

  • Association: Yes
  • Amenities: Pickleball, Pool, Spa/Hot Tub, Barbecue, Outdoor Cooking Area, Picnic Area, Tennis Court(s), Gym/Ex Room, Clubhouse, Billiard Room, Card Room, Banquet Facilities, Recreation Room, Meeting Room, Maintenance Grounds, Trash, Pet Rules, Call for Rules, Management, Security, Controlled Access, Maintenance Front Yard
  • Association Fee: 310.00
  • Association Fee Frequency: Monthly
  • Association Name: Oasis Homeowner Assoc
  • Phone: 951-301-7466
  • Senior Community: Yes
  • Common Interest: Planned Development
  • Community Features: Curbs, Dog Park, Foothills, Golf, Hiking, Gutters, Park, Mountainous, Sidewalks, Storm Drains, Street Lights
  • Association Management: First Service Residential
  • Association Management 2: 800-428-5588

Lot Info

  • Additional Parcels: No
  • Land Lease: No
  • Lot Features: Back Yard, Close to Clubhouse, Cul-De-Sac, Front Yard, Garden, Greenbelt, Landscaped, Lawn, Lot 6500-9999, Irregular Lot, Park Nearby, Sprinkler System, Sprinklers Drip System, Sprinklers In Front, Sprinklers In Rear, Sprinklers On Side, Sprinklers Timer, Yard
  • Lot Size: 111x52x109x68
  • Lot Size Sq Ft: 6534.00
  • Lot Size Acres: 0.1500
  • Latitude Manual: 33.69725500

Multi Family

  • Lease Considered: No
  • Lot Size Area: 6534.0000 Square Feet
  • Number Of Units In Community: 1158
  • Number Of Units Total: 1

Tax Info

  • Tax Census Tract: 427.52
  • Tax Lot: 28
  • Tax Tract Number: 252...
  • TaxOtherAnnualAssessmentAmount: 353.00

Ownership History

We collect this data history from publicly available records. To have your information removed, we recommend requesting removal directly through your county’s website.

Date Name Owned For Owner Type

Purchase Details

Listed on
Jul 26, 2024
Closed on
Aug 6, 2024
Sold by
Bought by
Seller's Agent
Bill Robinson
RE/MAX One
Buyer's Agent
Victoria Morgan
Cochran Real Estate Professionals Inc
List Price
$584,400
Sold Price
$577,000
Premium/Discount to List
-$7,400
-1.27%
Views
18
Current Estimated Value
$570,356

Home Financials for this Owner

Home Financials are based on the most recent Mortgage that was taken out on this home.
Estimated Appreciation
-$6,644
Avg. Annual Appreciation
-0.03%

Purchase Details

Closed on
Oct 7, 2009
Sold by
Bought by

Home Financials for this Owner

Home Financials are based on the most recent Mortgage that was taken out on this home.
Original Mortgage
$110,000
Interest Rate
4.83%
Mortgage Type
New Conventional

Purchase Details

Closed on
Jun 7, 2002
Sold by
Bought by

Home Financials for this Owner

Home Financials are based on the most recent Mortgage that was taken out on this home.
Original Mortgage
$100,000
Interest Rate
6.74%
Source: Public Records
Create a Home Valuation Report for This Property
The Home Valuation Report is an in-depth analysis detailing your home's value as well as a comparison with similar homes in the area

Home Values in the Area

Source: Public Records

Average Home Value in this Area


Source: Public Records

Purchase History

We collect this data history from publicly available records. To have your information removed, we recommend requesting removal directly through your county’s website.

Date Buyer Sale Price Title Company
$577,000 Lawyers Title
$295,000 Chicago Title Company
$256,500 Chicago Title
Source: Public Records

Mortgage History

We collect this data history from publicly available records. To have your information removed, we recommend requesting removal directly through your county’s website.

Date Status Borrower Loan Amount
Previous Owner $110,000
Previous Owner $100,000
Source: Public Records

Property History

We collect this data history from publicly available records. To have your information removed, we recommend requesting removal directly through your county’s website.

Date Event Price List to Sale Price per Sq Ft
08/15/2024 08/15/24 Sold $577,000 -1.3% $272 / Sq Ft
08/05/2024 08/05/24 Pending -- -- --
07/26/2024 07/26/24 For Sale $584,400 -- $276 / Sq Ft
Source: California Regional Multiple Listing Service (CRMLS)

Tax History

We collect this data history from publicly available records. To have your information removed, we recommend requesting removal directly through your county’s website.

Year Tax Paid Tax Assessment Tax Assessment Total Assessment is a certain percentage of the fair market value that is determined by local assessors to be the total taxable value of land and additions on the property. Land Improvement
2026 $6,883 $588,540 $176,562 $411,978
2025 $4,488 $577,000 $173,100 $403,900
2023 $4,488 $365,990 $80,637 $285,353
2022 $4,460 $358,814 $79,056 $279,758
2021 $4,382 $351,779 $77,506 $274,273
2020 $4,315 $348,173 $76,712 $271,461
2019 $4,216 $341,347 $75,208 $266,139
2018 $4,040 $334,655 $73,734 $260,921
2017 $3,973 $328,094 $72,289 $255,805
2016 $3,825 $321,662 $70,872 $250,790
2015 $3,770 $316,832 $69,808 $247,024
2014 $3,669 $310,628 $68,442 $242,186
Source: Public Records

Agents Affiliated with this Home

  • Section Image
  • Section Image
See All Agents

Map

Source: California Regional Multiple Listing Service (CRMLS)

MLS Number: SW24152844

California Regional Multiple Listing Service (CRMLS)

APN: 340-210-028

Your Personal Tour Guide

Ask me questions while you tour the home.