
Laura Schott
Cascade Hasson Sotheby's International Realty
(971) 247-9893
35 Total Sales
1 in Crest Drive
$610,000 Price


Estimated Value: $450,000 - $598,000
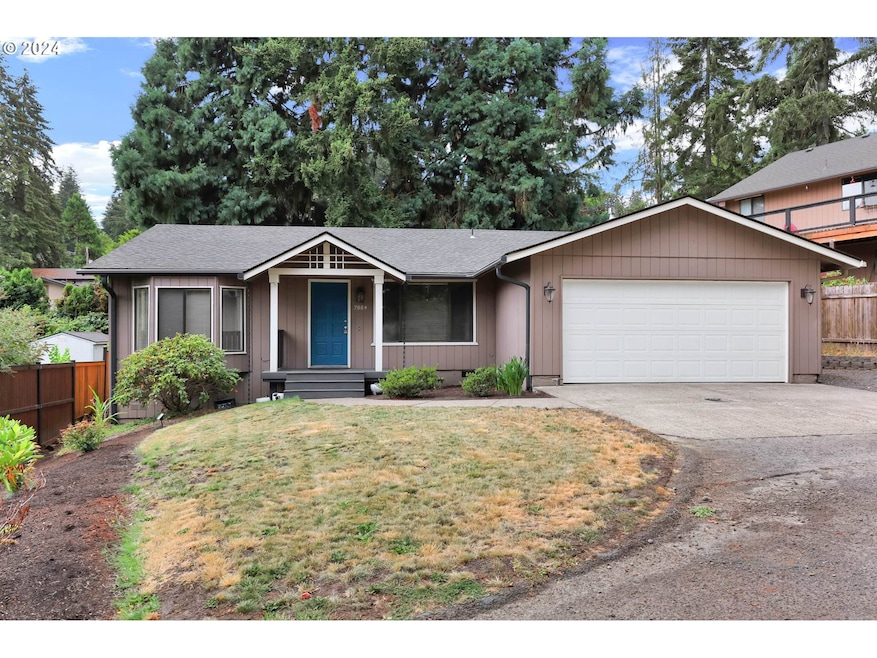
Home sets off of Chambers St. on private driveway. This one level home features 4 bedrooms and sits on a large lot with private drive. Great separation of space in this home. Backyard patio for those memory-making summer barbeques with family and friends, or perhaps just relaxing with a great book and your favorite beverage. Current owner replaced flooring, appliances and made numerous other improvements.
Last Agent to Sell the Property
ICON Real Estate Group Brokerage Email: simon@urepro.com License #201103114 Listed on: 08/16/2024
We collect this data history from publicly available records. To have your information removed, we recommend requesting removal directly through your county’s website.
Laura Schott
Cascade Hasson Sotheby's International Realty
(971) 247-9893
35 Total Sales
1 in Crest Drive
$610,000 Price
Daniel Ramirez
EXP REALTY, LLC
(888) 606-3490
91 Total Sales
2 in Crest Drive
$375,000 Price Range
Haibin Hayden
Hybrid Real Estate
(541) 743-7109
44 Total Sales
1 in Crest Drive
$800,000 Price
Meredith Orlando
Cascade Hasson Sotheby's International Realty
(628) 241-0789
38 Total Sales
1 in Crest Drive
$670,000 Price
Nadine Scott
Windermere RE Lane County
(458) 209-2644
67 Total Sales
1 in Crest Drive
$322,000 Price
Gary Raze
RE/MAX Integrity
(541) 359-3408
155 Total Sales
3 in Crest Drive
$450K - $578K Price Range
We collect this data history from publicly available records. To have your information removed, we recommend requesting removal directly through your county’s website.
| Date | Buyer | Sale Price | Title Company |
|---|---|---|---|
| $470,000 | Cascade Title | ||
| Barlow Joanne C | -- | Fnt | |
| Barlow Joanne C | $255,000 | Evergreen Land Title Company | |
| Sorg K Gery | -- | None Available | |
| Sorg Gery | -- | None Available | |
| Haynes John R | -- | Western Title | |
| Sorg Gery | $270,000 | Western Title & Escrow Compa |
We collect this data history from publicly available records. To have your information removed, we recommend requesting removal directly through your county’s website.
| Date | Status | Borrower | Loan Amount |
|---|---|---|---|
| Open | $329,000 | ||
| Previous Owner | Barlow Joanne C | $269,500 | |
| Previous Owner | Barlow Joanne C | $242,165 | |
| Previous Owner | Sorg Gery | $130,000 |
We collect this data history from publicly available records. To have your information removed, we recommend requesting removal directly through your county’s website.
| Date | Event | Price | List to Sale | Price per Sq Ft |
|---|---|---|---|---|
| 03/18/2025 03/18/25 | Sold | $470,000 | -1.1% | $291 / Sq Ft |
| 02/24/2025 02/24/25 | Pending | -- | -- | -- |
| 12/02/2024 12/02/24 | Price Changed | $475,000 | -3.0% | $294 / Sq Ft |
| 10/09/2024 10/09/24 | Price Changed | $489,900 | 0.0% | $304 / Sq Ft |
| 10/09/2024 10/09/24 | For Sale | $489,900 | -2.0% | $304 / Sq Ft |
| 09/24/2024 09/24/24 | Off Market | $499,900 | -- | -- |
| 09/05/2024 09/05/24 | For Sale | $499,900 | 0.0% | $310 / Sq Ft |
| 08/23/2024 08/23/24 | Pending | -- | -- | -- |
| 08/16/2024 08/16/24 | For Sale | $499,900 | -- | $310 / Sq Ft |
We collect this data history from publicly available records. To have your information removed, we recommend requesting removal directly through your county’s website.
| Year | Tax Paid | Tax Assessment Tax Assessment Total Assessment is a certain percentage of the fair market value that is determined by local assessors to be the total taxable value of land and additions on the property. | Land | Improvement |
|---|---|---|---|---|
| 2025 | $5,464 | $280,431 | ||
| 2024 | $5,396 | $272,264 | ||
| 2023 | $5,396 | $264,334 | ||
| 2022 | $5,055 | $256,635 | $0 | $0 |
| 2021 | $4,748 | $249,161 | $0 | $0 |
| 2020 | $4,765 | $241,904 | $0 | $0 |
| 2019 | $4,602 | $234,859 | $0 | $0 |
| 2018 | $4,267 | $221,378 | $0 | $0 |
| 2017 | $4,019 | $221,378 | $0 | $0 |
| 2016 | $3,949 | $214,930 | $0 | $0 |
| 2015 | $3,818 | $208,670 | $0 | $0 |
| 2014 | $3,771 | $202,592 | $0 | $0 |
Seller's Agent in 2025
Marsha Westling
ICON Real Estate Group
(541) 914-0999
3 in this area
80 Total Sales
Buyer's Agent in 2025
Emily Barnett
Better Homes and Gardens Real Estate Equinox
(541) 743-3339
1 in this area
43 Total Sales
Source: Regional Multiple Listing Service (RMLS)
MLS Number: 24588389
APN: 1178175
Disclaimer: Certain information contained herein is derived from information provided by parties other than Homes.com. All information provided is deemed reliable, but is not guaranteed to be accurate and should be independently verified.
The content relating to real estate for sale on this web site comes in part from the IDX program of the RMLS™ of Portland, Oregon. Real estate listings held by brokerage firms other than Ten-X are marked with the RMLS™ logo, and detailed information about these properties includes the names of the listing brokers. Listing content is copyright © 2026 RMLS™, Portland, Oregon. Some properties which appear for sale on this web site may subsequently have sold or may no longer be available. All information provided is deemed reliable but is not guaranteed and should be independently verified.
Ask me questions while you tour the home.