
Jim Snaza
Homes Plus Realty
(612) 429-5408
116 Total Sales
2 in Stillwater
$413,000 Price Range


Estimated Value: $828,000 - $879,000
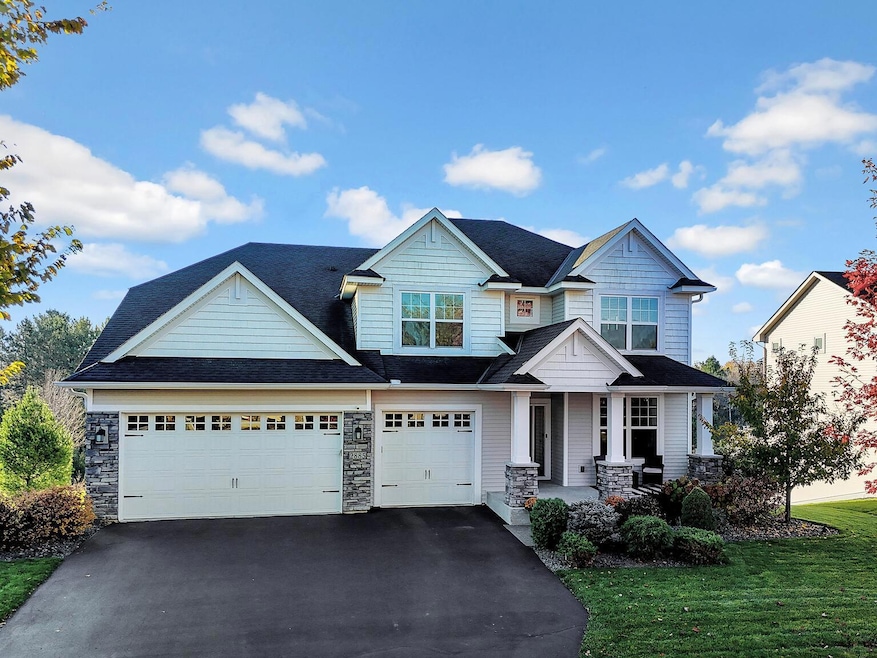
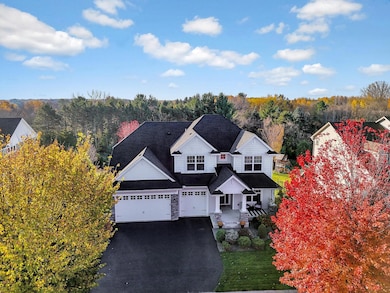
Impeccably designed and upgraded from top to bottom, this 5 bed, 5 bath home in Stillwater’s coveted Millbrook neighborhood offers over 4,800 sq ft of elegant living. Built with premium builder
upgrades - including enhanced millwork, custom cabinetry, high-end appliances, and designer finishes - this home delivers quality and sophistication at every turn.
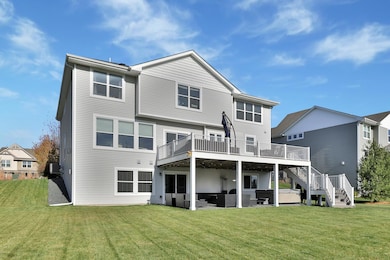
The open-concept main level features a gourmet kitchen, spacious great room with fireplace, and large windows overlooking the private backyard. Upstairs includes a luxurious primary suite with spa-style bath and generous walk-in closet, plus additional bedrooms and loft. The finished lower level provides a family room, guest suite, and walk-out access to the professionally designed patio with a high-end hot tub - perfect for entertaining or relaxing under the stars.
Enjoy the serenity of this gorgeous property located just minutes from downtown Stillwater, schools,
trails, and the St. Croix River. A rare move-in-ready home combining thoughtful upgrades, timeless style, and outdoor luxury in one exceptional package.
We collect this data history from publicly available records. To have your information removed, we recommend requesting removal directly through your county’s website.
Jim Snaza
Homes Plus Realty
(612) 429-5408
116 Total Sales
2 in Stillwater
$413,000 Price Range
Christy Joyer
Keller Williams Premier Realty
(612) 448-3533
151 Total Sales
1 in Stillwater
$253,000 Price
Dan Charpentier
LaBelle Real Estate Group Inc
(651) 240-2706
49 Total Sales
1 in Stillwater
$410,000 Price
Yang Fan
Bridge Realty, LLC
(833) 313-7517
61 Total Sales
1 in Stillwater
$425,000 Price
Jessica McCarthy
Real Broker, LLC
(763) 347-2564
53 Total Sales
1 in Stillwater
$715,000 Price
Ludmila Eremeyeva
Coldwell Banker Realty
(651) 419-5337
34 Total Sales
2 in Stillwater
$360K - $660K Price Range
We collect this data history from publicly available records. To have your information removed, we recommend requesting removal directly through your county’s website.
| Date | Buyer | Sale Price | Title Company |
|---|---|---|---|
| $822,500 | Edina Realty Title | ||
| $650,000 | Burnet Title | ||
| $588,966 | North American Title Company | ||
| $589,000 | -- |
We collect this data history from publicly available records. To have your information removed, we recommend requesting removal directly through your county’s website.
| Date | Status | Borrower | Loan Amount |
|---|---|---|---|
| Open | $610,000 | ||
| Previous Owner | $582,000 | ||
| Previous Owner | $50,000 | ||
| Previous Owner | $481,000 | ||
| Previous Owner | $487,000 | ||
| Previous Owner | $484,350 | ||
| Previous Owner | $417,000 |
We collect this data history from publicly available records. To have your information removed, we recommend requesting removal directly through your county’s website.
| Date | Event | Price | List to Sale | Price per Sq Ft |
|---|---|---|---|---|
| 02/26/2026 02/26/26 | Sold | $822,500 | -3.2% | $171 / Sq Ft |
| 01/13/2026 01/13/26 | Pending | -- | -- | -- |
| 11/14/2025 11/14/25 | For Sale | $850,000 | -- | $176 / Sq Ft |
We collect this data history from publicly available records. To have your information removed, we recommend requesting removal directly through your county’s website.
| Year | Tax Paid | Tax Assessment Tax Assessment Total Assessment is a certain percentage of the fair market value that is determined by local assessors to be the total taxable value of land and additions on the property. | Land | Improvement |
|---|---|---|---|---|
| 2025 | $10,112 | $770,600 | $200,000 | $570,600 |
| 2024 | $10,112 | $782,500 | $200,000 | $582,500 |
| 2023 | $10,132 | $799,600 | $227,600 | $572,000 |
| 2022 | $7,698 | $707,400 | $182,100 | $525,300 |
| 2021 | $7,342 | $602,000 | $155,000 | $447,000 |
| 2020 | $7,232 | $591,500 | $140,000 | $451,500 |
| 2019 | $7,140 | $577,800 | $125,000 | $452,800 |
| 2018 | $7,048 | $538,900 | $120,000 | $418,900 |
| 2017 | $1,168 | $539,600 | $120,000 | $419,600 |
| 2016 | $1,256 | $110,000 | $110,000 | $0 |
| 2015 | $686 | $43,300 | $43,300 | $0 |
| 2013 | -- | $10,000 | $10,000 | $0 |
Seller's Agent in 2026
Daniel Smoot
Edina Realty, Inc.
(952) 457-8486
167 Total Sales
Seller Co-Listing Agent in 2026
Daniel & Rachel Smoot
Edina Realty, Inc.
(952) 457-8486
114 Total Sales
Buyer's Agent in 2026
Melanie Willy
Edina Realty, Inc.
(612) 306-4334
166 Total Sales
Source: NorthstarMLS
MLS Number: 6817020
APN: 19-030-20-13-0040
Disclaimer: Certain information contained herein is derived from information provided by parties other than Homes.com. All information provided is deemed reliable, but is not guaranteed to be accurate and should be independently verified.
All data is obtained from various sources and may not have been verified by broker or MLS GRID. Supplied Open House Information is subject to change without notice. All information should be independently reviewed and verified for accuracy. Properties may or may not be listed by the office/agent presenting the information. Some IDX listings have been excluded from this website.
Listings courtesy of NorthstarMLS as distributed by MLS GRID.
Based on information submitted to the MLS GRID
Ask me questions while you tour the home.