
Amanda Herman
Realty ONE Group ROG Refined
(740) 639-2838
129 Total Sales
1 in Berwick
$325,000 Price

Estimated Value: $379,701
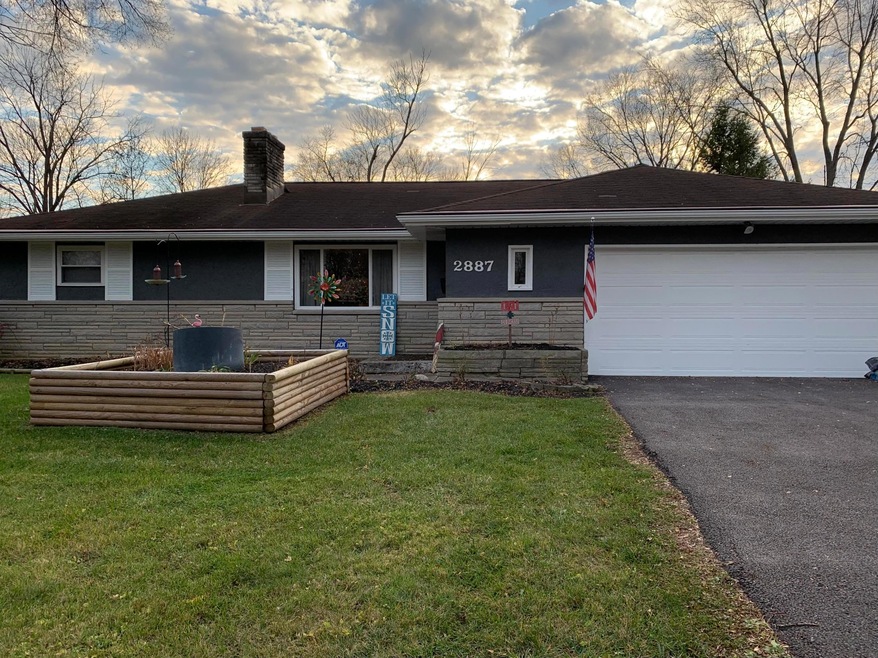
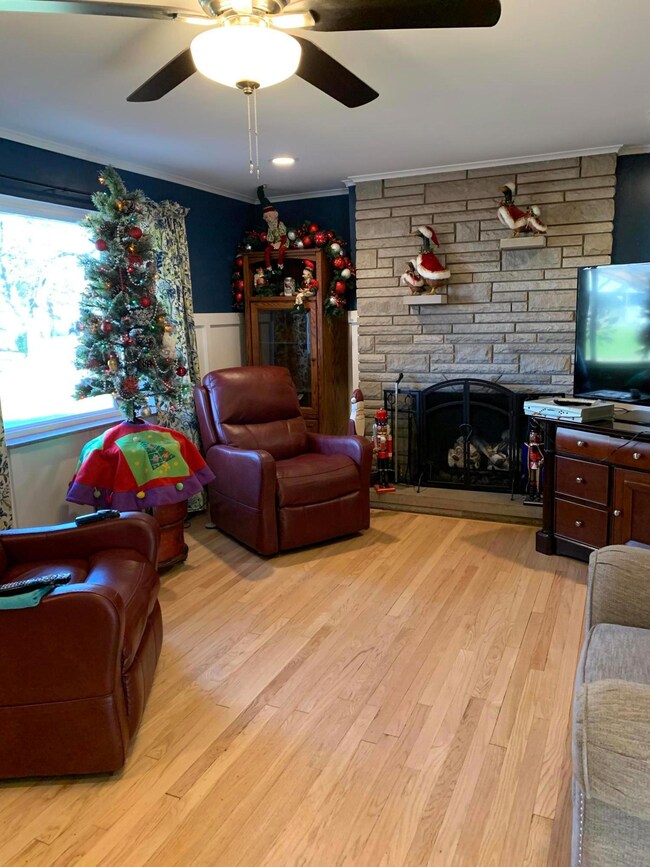
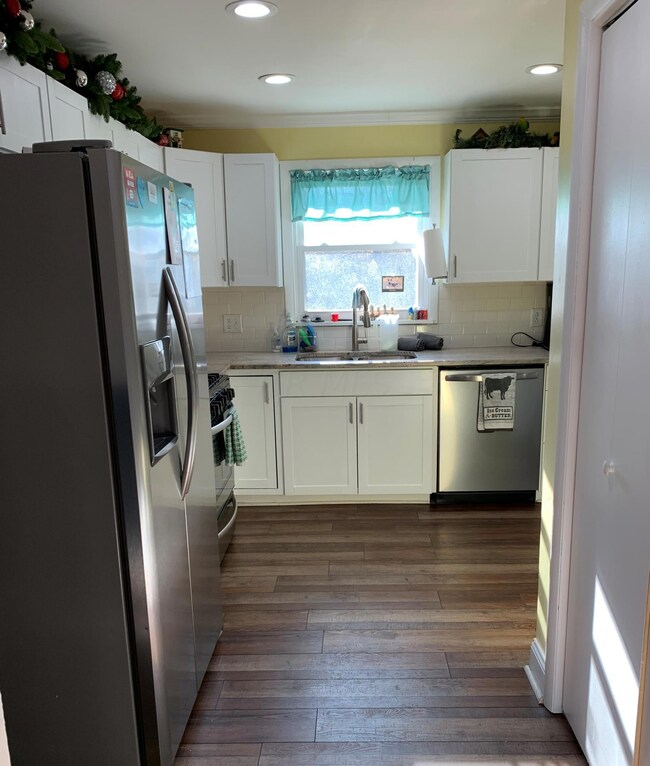
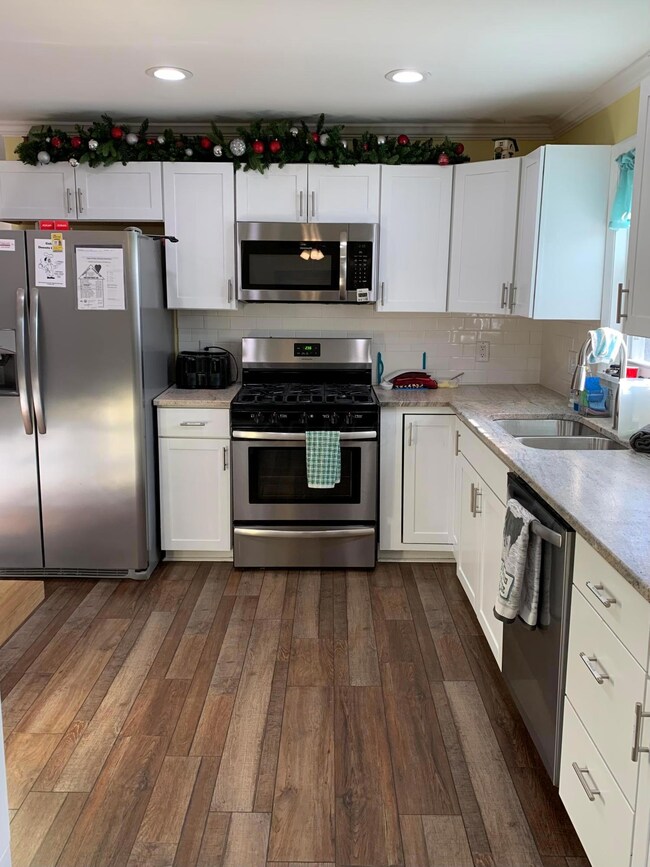
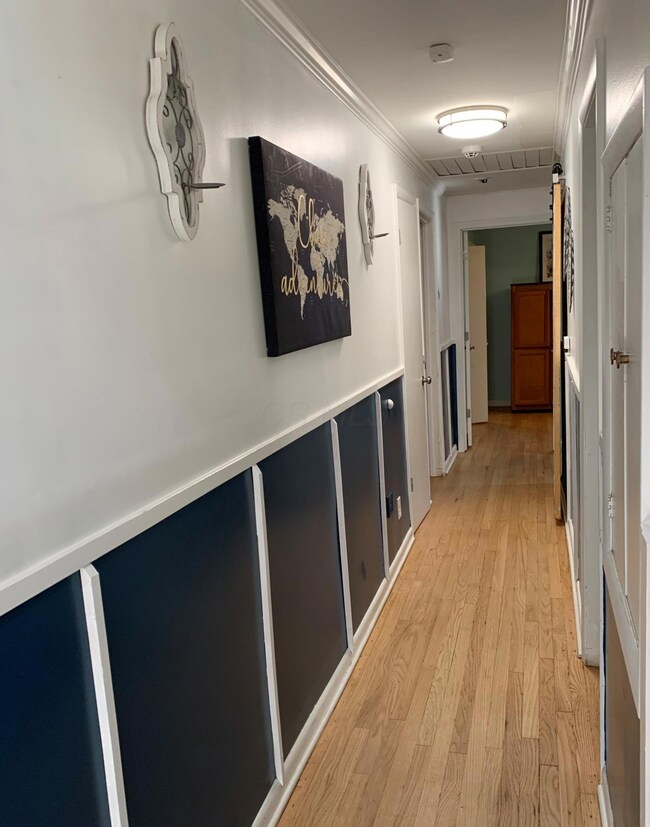
The best of Berwick! Stunning, updated Ranch - nothing left to do, but move in and enjoy. Updated Kitchen with new appliances, granite counters, new cabinets and new flooring. Hardwood floors recently refinished, Wood burning fireplace converted to Gas, Bathrooms updated with excellent tile work. Enjoy your large backyard on the brand new patio. Lots of storage in basement, crawl space and garage. Barn door to master bedroom - home is handicapped accessible. Ramps may stay or be removed as you wish and doors to garage, living room and master bedroom have been widened to provide wheelchair access.
**More photos to come!!
Last Agent to Sell the Property
Elizabeth Schottle
Signature Real Estate Listed on: 11/28/2020
We collect this data history from publicly available records. To have your information removed, we recommend requesting removal directly through your county’s website.
Amanda Herman
Realty ONE Group ROG Refined
(740) 639-2838
129 Total Sales
1 in Berwick
$325,000 Price
Kenneth Cornell
Keller Williams Greater Cols
(855) 607-1251
12 Total Sales
1 in Berwick
$344,900 Price
Matan Gutwaks
RE/MAX Main Street
(551) 210-4739
62 Total Sales
10 in Berwick
$353K - $740K Price Range
Kathryn Harr
RE/MAX ONE
(380) 333-5525
233 Total Sales
1 in Berwick
$440,000 Price
Josh Hardbarger
RE/MAX Revealty
(234) 239-8946
139 Total Sales
1 in Berwick
$495,000 Price
Lorie Strange
Keller Williams Consultants
(866) 931-3935
74 Total Sales
1 in Berwick
$355,000 Price
We collect this data history from publicly available records. To have your information removed, we recommend requesting removal directly through your county’s website.
| Date | Buyer | Sale Price | Title Company |
|---|---|---|---|
| $365,000 | World Class Title | ||
| Devore Jared Reed | $275,500 | Northwest Ttl Fam Of Compani | |
| Davis Vicki L | $238,000 | Northwest Title Family Of Co | |
| Empowering Columbus Llc | $138,000 | None Available | |
| Caffey Sheri Lynn | -- | Attorney | |
| Mayo Walter L | $49,500 | -- | |
| Mayo Walter L | -- | -- |
We collect this data history from publicly available records. To have your information removed, we recommend requesting removal directly through your county’s website.
| Date | Status | Borrower | Loan Amount |
|---|---|---|---|
| Open | $310,250 | ||
| Previous Owner | Devore Jared Reed | $261,725 | |
| Previous Owner | Davis Vicki L | $226,100 | |
| Previous Owner | Mayo Jeannette C | $64,363 | |
| Previous Owner | Mayo Jeannette C | $50,000 | |
| Previous Owner | Mayo Jeannette C | $50,000 | |
| Previous Owner | Mayo Jeannette | $25,000 |
We collect this data history from publicly available records. To have your information removed, we recommend requesting removal directly through your county’s website.
| Date | Event | Price | List to Sale | Price per Sq Ft | Prior Sale |
|---|---|---|---|---|---|
| 03/31/2025 03/31/25 | Off Market | $275,500 | -- | -- | |
| 12/31/2020 12/31/20 | Sold | $275,500 | +0.5% | $167 / Sq Ft | |
| 11/27/2020 11/27/20 | For Sale | $274,000 | +15.1% | $166 / Sq Ft | |
| 11/14/2018 11/14/18 | Sold | $238,000 | -2.8% | $144 / Sq Ft | View Prior Sale |
| 10/15/2018 10/15/18 | Pending | -- | -- | -- | |
| 10/12/2018 10/12/18 | For Sale | $244,900 | -- | $148 / Sq Ft |
We collect this data history from publicly available records. To have your information removed, we recommend requesting removal directly through your county’s website.
| Year | Tax Paid | Tax Assessment Tax Assessment Total Assessment is a certain percentage of the fair market value that is determined by local assessors to be the total taxable value of land and additions on the property. | Land | Improvement |
|---|---|---|---|---|
| 2025 | $5,566 | $124,010 | $38,220 | $85,790 |
| 2024 | $5,566 | $124,010 | $38,220 | $85,790 |
| 2023 | $5,494 | $124,005 | $38,220 | $85,785 |
| 2022 | $4,731 | $91,210 | $20,090 | $71,120 |
| 2021 | $4,856 | $91,210 | $20,090 | $71,120 |
| 2020 | $4,290 | $91,210 | $20,090 | $71,120 |
| 2019 | $4,107 | $75,710 | $16,770 | $58,940 |
| 2018 | $3,239 | $56,880 | $16,770 | $40,110 |
| 2017 | $3,547 | $56,880 | $16,770 | $40,110 |
| 2016 | $3,515 | $49,670 | $12,740 | $36,930 |
| 2015 | $3,035 | $49,670 | $12,740 | $36,930 |
| 2014 | $2,994 | $49,670 | $12,740 | $36,930 |
| 2013 | $1,501 | $49,665 | $12,740 | $36,925 |
ES
Seller's Agent in 2020
Elizabeth Schottle
Signature Real Estate
Buyer's Agent in 2020
Regina Acosta Tobin
Metro Village Realty
(614) 507-7785
1 in this area
105 Total Sales
CC
Seller's Agent in 2018
Carlton Churchill
Art Russo, REALTORS
Source: Columbus and Central Ohio Regional MLS
MLS Number: 220041605
APN: 010-097846
Disclaimer: Certain information contained herein is derived from information provided by parties other than Homes.com. All information provided is deemed reliable, but is not guaranteed to be accurate and should be independently verified.
IDX information is provided exclusively for personal, non-commercial use, and may not be used for any purpose other than to identify prospective properties consumers may be interested in purchasing.
Information is deemed reliable but not guaranteed.
Ask me questions while you tour the home.