
Luz Nunez
First Team Real Estate
(949) 373-4727
101 Total Sales
2 in East Highlands
$510K - $520K Price Range
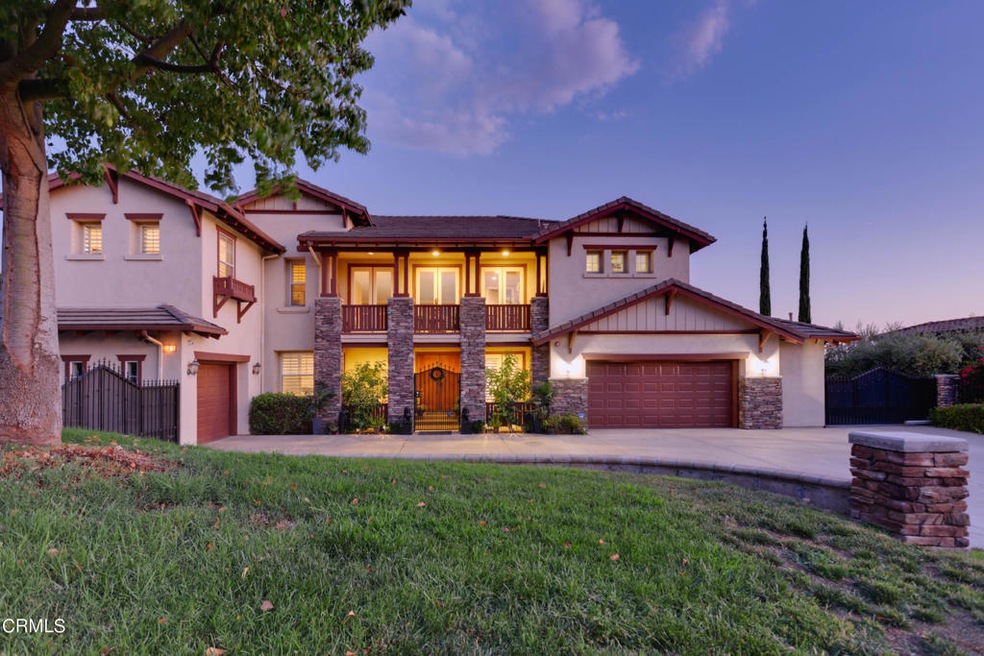
Exceptional Custom built home in desirable East Highland Hills. This home offers panoramic views of mountains, valleys, city lights with sparkling pool & relaxing spa to enjoy the views and lifestyle. The formal entrance opens up to +/- 20 foot ceilings, dining room, living room with a stone fireplace & French doors. On the main level is a spacious office with doors leading to front and as well as a lower level room with an attached bathroom. The appealing kitchen offers center island, counter bar, eat in area, double ovens, a microwave, gas cook-top, custom cabinets, built-in refrigerator and generous walk-in pantry. Open to a great room with a fireplace. There is a powder bath and laundry room near the kitchen. The attractive staircase leads you to the upper level where you will find 4 bedrooms, living room, 3 bathrooms and front balcony. The owner's suite is generous and offers, fireplace, luxurious bathroom with oversized tub, shower, two walk-in closets and a lovely balcony. Multiple doors lead out to the back covered patio and amazing entertaining area. The large patio has electronic shades, a built-in BBQ, pool, spa, and fire pit. Home offers 3 car garage and oversized driveway with plenty of room for additional vehicles. Home offers dual zone heating and air as well as security cameras and system.This impressive home is in the Redlands school district and is +/- 3,831 square foot plus the covered patio space is approx. +/- 300 sq. ft. on a 19,200 foot lot.
We collect this data history from publicly available records. To have your information removed, we recommend requesting removal directly through your county’s website.
Luz Nunez
First Team Real Estate
(949) 373-4727
101 Total Sales
2 in East Highlands
$510K - $520K Price Range
Mark Lear
WERE Real Estate Inc
(657) 223-8121
353 Total Sales
1 in East Highlands
$530,000 Price
James Vega
Real Estate Mavens
(833) 919-2795
95 Total Sales
2 in East Highlands
$670,990 Price Range
Lisa Madrigal
Fiv Realty Co.
(951) 406-6266
49 Total Sales
3 in East Highlands
$570K - $629K Price Range
DONNA SANDBERG
CAPITIS REAL ESTATE
(951) 783-2479
17 Total Sales
1 in East Highlands
$752,111 Price
Gregory Jewett
Lightning Real Estate
(818) 418-8546
41 Total Sales
1 in East Highlands
$540,000 Price
We collect this data history from publicly available records. To have your information removed, we recommend requesting removal directly through your county’s website.
| Date | Buyer | Sale Price | Title Company |
|---|---|---|---|
| $1,047,500 | Chicago Title | ||
| $875,000 | Lawyers Title Company | ||
| -- | First American Title Company | ||
| -- | First American Title Company | ||
| -- | -- | ||
| $125,000 | Chicago Title Co |
We collect this data history from publicly available records. To have your information removed, we recommend requesting removal directly through your county’s website.
| Date | Status | Borrower | Loan Amount |
|---|---|---|---|
| Previous Owner | $626,500 | ||
| Previous Owner | $437,500 | ||
| Previous Owner | $360,000 | ||
| Previous Owner | $274,000 | ||
| Previous Owner | $275,000 |
We collect this data history from publicly available records. To have your information removed, we recommend requesting removal directly through your county’s website.
| Date | Event | Price | List to Sale | Price per Sq Ft | Prior Sale |
|---|---|---|---|---|---|
| 01/27/2023 01/27/23 | Sold | $1,047,500 | -4.3% | $273 / Sq Ft | |
| 11/08/2022 11/08/22 | Pending | -- | -- | -- | |
| 09/19/2022 09/19/22 | Price Changed | $1,095,000 | -4.8% | $286 / Sq Ft | |
| 08/23/2022 08/23/22 | For Sale | $1,150,000 | +32.2% | $300 / Sq Ft | |
| 06/08/2021 06/08/21 | Sold | $870,000 | 0.0% | $227 / Sq Ft | View Prior Sale |
| 04/26/2021 04/26/21 | Pending | -- | -- | -- | |
| 04/23/2021 04/23/21 | Off Market | $870,000 | -- | -- | |
| 04/19/2021 04/19/21 | For Sale | $825,000 | -- | $215 / Sq Ft |
We collect this data history from publicly available records. To have your information removed, we recommend requesting removal directly through your county’s website.
| Year | Tax Paid | Tax Assessment Tax Assessment Total Assessment is a certain percentage of the fair market value that is determined by local assessors to be the total taxable value of land and additions on the property. | Land | Improvement |
|---|---|---|---|---|
| 2026 | $13,832 | $1,111,615 | $333,485 | $778,130 |
| 2025 | $13,832 | $1,089,819 | $326,946 | $762,873 |
| 2024 | $12,925 | $1,068,450 | $320,535 | $747,915 |
| 2023 | $11,024 | $883,001 | $264,900 | $618,101 |
| 2022 | $11,184 | $865,687 | $259,706 | $605,981 |
| 2021 | $8,220 | $625,493 | $177,495 | $447,998 |
| 2020 | $8,087 | $619,079 | $175,675 | $443,404 |
| 2019 | $7,850 | $606,940 | $172,230 | $434,710 |
| 2018 | $7,594 | $595,039 | $168,853 | $426,186 |
| 2017 | $7,280 | $583,371 | $165,542 | $417,829 |
| 2016 | $7,197 | $571,932 | $162,296 | $409,636 |
| 2015 | $7,144 | $563,341 | $159,858 | $403,483 |
| 2014 | $7,015 | $552,306 | $156,727 | $395,579 |
L
Seller's Agent in 2023
Luis Segura
The Agency
(626) 233-2884
1 in this area
28 Total Sales
Buyer's Agent in 2023
Patricia Gutierrez
REAL ESTATE MASTERS GROUP
(951) 205-4205
1 in this area
57 Total Sales
Seller's Agent in 2021
Eileen Didier
CENTURY 21 LOIS LAUER REALTY
(909) 831-7398
19 in this area
160 Total Sales
Buyer's Agent in 2021
Jane Nottingham
CENTURY 21 LOIS LAUER REALTY
(951) 295-3569
1 in this area
23 Total Sales
Source: Pasadena-Foothills Association of REALTORS®
MLS Number: P1-11004
APN: 1200-171-19
Disclaimer: Certain information contained herein is derived from information provided by parties other than Homes.com. All information provided is deemed reliable, but is not guaranteed to be accurate and should be independently verified.
IDX information is provided exclusively for personal, non-commercial use, and may not be used for any purpose other than to identify prospective properties consumers may be interested in purchasing. Information is deemed reliable but not guaranteed.
Ask me questions while you tour the home.