
Parm Atwal
KW Sac Metro
(279) 205-4366
446 Total Sales
1 in North Davis
$825,000 Price
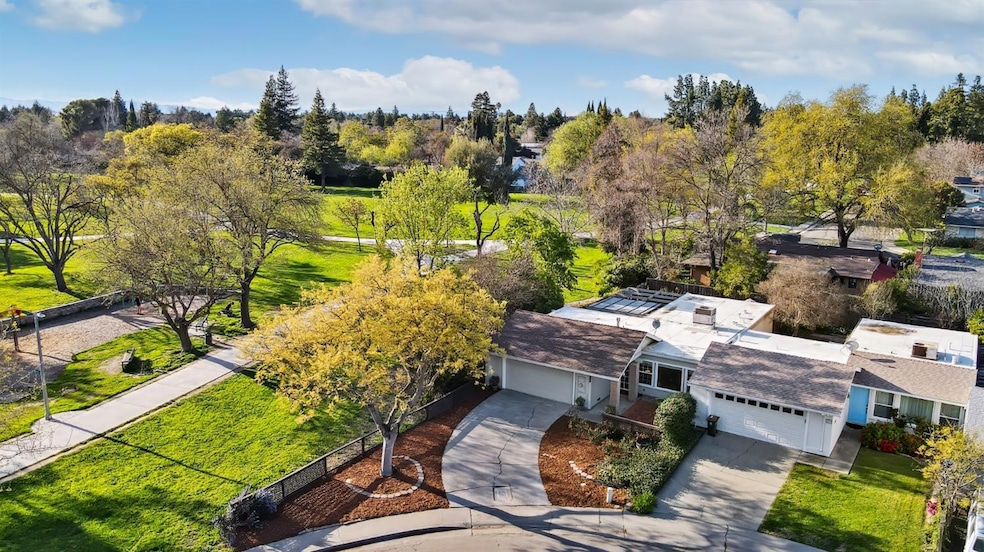
Live the simple life once again in this most special little treasure home located ever-so-close to all the reasons you're choosing to live in Davis. Nestled perfectly at against the stunningly beautify open-spaces of the Covell Park Greenbelt, you're just minutes from North Davis Elementary, Davis Senior High, Yolo County Library, Davis Veterans Memorial Center, Davis Arts Center, and more. This easy-natured single-story floor plan features 3 bedrooms and 2 bathrooms, updated kitchen, remodeled hallway bathroom, gorgeous light-colored Engineered Maple Hardwood flooring, cozy gas fireplace, over-sized primary suite with direct access to the divine outdoor garden and patio spaces. Adorable front yard brick patio, full two car garage, and a location just close enough to the Fourth of July fireworks show that you'll be getting requests from your friends to host festivities. Opportunities to own a home in this location do not occur often, so come take a tour and see what all the fuss is about.
Last Agent to Sell the Property
RE/MAX Gold, Good Home Group License #01295276 Listed on: 03/20/2025
We collect this data history from publicly available records. To have your information removed, we recommend requesting removal directly through your county’s website.
Parm Atwal
KW Sac Metro
(279) 205-4366
446 Total Sales
1 in North Davis
$825,000 Price
Eric Macalma
TurboHome Brokerage Inc.
(279) 444-4561
68 Total Sales
1 in North Davis
$950,000 Price
Frank Tadych
Nick Sadek Sotheby's International Realty
(612) 230-8845
25 Total Sales
5 in North Davis
$580K - $1.3M Price Range
Jeff LaFitte
Compass
(669) 298-0958
40 Total Sales
1 in North Davis
$1,075,000 Price
Elizabeth Kearns
Berkshire Hathaway Home Srvcs
(916) 619-4486
35 Total Sales
1 in North Davis
$485,000 Price
Kimberly Ney
Coldwell Banker Kappel Gateway Realty
(707) 635-2579
84 Total Sales
1 in North Davis
$704,120 Price
We collect this data history from publicly available records. To have your information removed, we recommend requesting removal directly through your county’s website.
| Date | Buyer | Sale Price | Title Company |
|---|---|---|---|
| $755,000 | Placer Title | ||
| Cho Jaeho | $460,000 | Placer Title Company | |
| Cho Jaeho | -- | Placer Title Company | |
| Holmes Lois Carol | -- | Placer Title Company | |
| Holmes Lois Carol | -- | Placer Title | |
| Holmes Lois Carol | -- | First American Title Ins Co |
We collect this data history from publicly available records. To have your information removed, we recommend requesting removal directly through your county’s website.
| Date | Status | Borrower | Loan Amount |
|---|---|---|---|
| Previous Owner | $200,000 | ||
| Previous Owner | Holmes Lois Carol | $40,000 | |
| Previous Owner | Holmes Lois Carol | $178,000 | |
| Previous Owner | Holmes Lois Carol | $60,000 | |
| Previous Owner | Holmes Lois Carol | $160,000 | |
| Previous Owner | Holmes Lois Carol | $80,000 | |
| Previous Owner | Holmes Lois Carol | $105,000 |
We collect this data history from publicly available records. To have your information removed, we recommend requesting removal directly through your county’s website.
| Date | Event | Price | List to Sale | Price per Sq Ft | Prior Sale |
|---|---|---|---|---|---|
| 04/24/2025 04/24/25 | Sold | $755,000 | 0.0% | $622 / Sq Ft | |
| 04/03/2025 04/03/25 | Pending | -- | -- | -- | |
| 03/20/2025 03/20/25 | For Sale | $755,000 | +64.1% | $622 / Sq Ft | |
| 04/08/2014 04/08/14 | Sold | $460,000 | +8.2% | $379 / Sq Ft | View Prior Sale |
| 03/20/2014 03/20/14 | Pending | -- | -- | -- | |
| 03/13/2014 03/13/14 | For Sale | $425,000 | -- | $350 / Sq Ft |
We collect this data history from publicly available records. To have your information removed, we recommend requesting removal directly through your county’s website.
| Year | Tax Paid | Tax Assessment Tax Assessment Total Assessment is a certain percentage of the fair market value that is determined by local assessors to be the total taxable value of land and additions on the property. | Land | Improvement |
|---|---|---|---|---|
| 2026 | $7,706 | $770,100 | $244,800 | $525,300 |
| 2025 | $7,522 | $563,884 | $171,615 | $392,269 |
| 2023 | $7,522 | $541,989 | $164,951 | $377,038 |
| 2022 | $7,208 | $531,363 | $161,717 | $369,646 |
| 2021 | $7,039 | $520,946 | $158,547 | $362,399 |
| 2020 | $6,927 | $515,606 | $156,922 | $358,684 |
| 2019 | $6,611 | $505,497 | $153,846 | $351,651 |
| 2018 | $6,158 | $495,586 | $150,830 | $344,756 |
| 2017 | $6,030 | $485,870 | $147,873 | $337,997 |
| 2016 | $5,847 | $476,344 | $144,974 | $331,370 |
| 2015 | $2,333 | $469,190 | $142,797 | $326,393 |
| 2014 | $2,333 | $145,773 | $46,834 | $98,939 |
Seller's Agent in 2025
Todd Haverlock
RE/MAX
(530) 219-5470
15 in this area
48 Total Sales
Buyer's Agent in 2025
Anita Dhesi
RE/MAX
(530) 219-5731
4 in this area
22 Total Sales
CH
Seller's Agent in 2014
Carol Holmes
Windermere Signature Properties Davis
Source: MetroList
MLS Number: 225026598
APN: 035-141-015-000
Disclaimer: Certain information contained herein is derived from information provided by parties other than Homes.com. All information provided is deemed reliable, but is not guaranteed to be accurate and should be independently verified.
IDX information is provided exclusively for personal, non-commercial use, and may not be used for any purpose other than to identify prospective properties consumers may be interested in purchasing. Information is deemed reliable but not guaranteed.
Ask me questions while you tour the home.