
Holly Connors
@properties Christie's International Real Estate
(773) 985-2352
761 Total Sales
2 in North Itasca
$365K - $508K Price Range
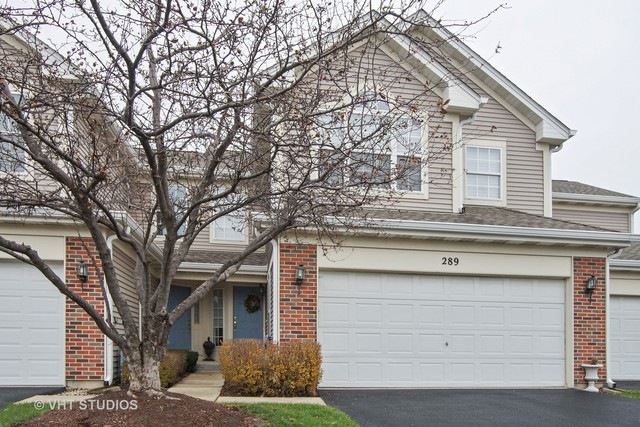
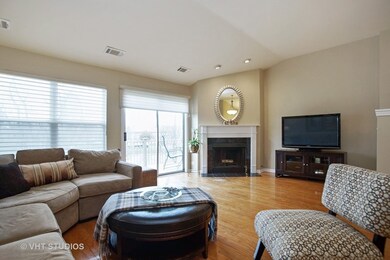
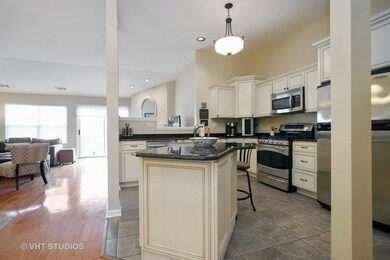
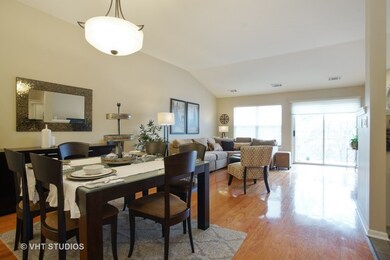
Estimated Value: $380,735
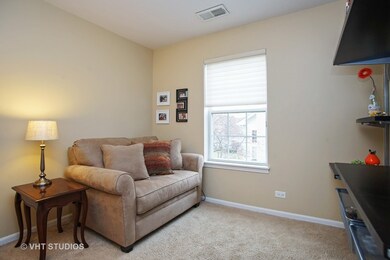
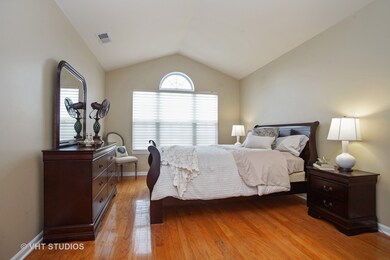

Just what you were waiting for... Spacious, 3 bedroom unit in great location. Serene pond view. New deck and driveway, Remodeled eat-in kitchen w/SS appliances opens to Dining Room and Living Room. Enjoy your retreat with gas start fireplace. Newer paint and newer carpet on stairs and bedroom. Refinished Wood Floors. Hunter Douglas Custom window treatments throughout. Walk to park and Access to all major highway/tollways. Minutes from downtown Itasca and train. Convenient location to all shopping, and corporate offices including Woodfield Mall.
Last Agent to Sell the Property
Keller Williams Success Realty License #471012685 Listed on: 01/07/2018
Holly Connors
@properties Christie's International Real Estate
(773) 985-2352
761 Total Sales
2 in North Itasca
$365K - $508K Price Range
Jeff Stainer
RE/MAX Action
(708) 905-4649
201 Total Sales
1 in North Itasca
$340,000 Price
Sharon Lynch
@properties Christie's International Real Estate
(224) 258-0623
68 Total Sales
1 in North Itasca
$280,000 Price
George Ayling
Select a Fee RE System
(708) 859-7153
208 Total Sales
1 in North Itasca
$1,225,000 Price
Jerzy Mastalerczyk
Real Broker LLC
(833) 455-1587
82 Total Sales
1 in North Itasca
$435,000 Price
Beth Kaim
eXp Realty
(224) 366-9429
134 Total Sales
1 in North Itasca
$355,000 Price
We collect this data history from publicly available records. To have your information removed, we recommend requesting removal directly through your county’s website.
| Date | Event | Price | List to Sale | Price per Sq Ft |
|---|---|---|---|---|
| 03/30/2018 03/30/18 | Sold | $240,000 | -3.8% | $150 / Sq Ft |
| 02/01/2018 02/01/18 | Pending | -- | -- | -- |
| 01/07/2018 01/07/18 | For Sale | $249,500 | -- | $156 / Sq Ft |
Seller's Agent in 2018
Nancy Doherty
Keller Williams Success Realty
(630) 973-7072
1 in this area
34 Total Sales
Buyer's Agent in 2018
Diane Christian
Coldwell Banker Realty
(847) 431-0250
38 Total Sales
Source: Midwest Real Estate Data (MRED)
MLS Number: MRD09827797
APN: 03-05-313-089
Disclaimer: Certain information contained herein is derived from information provided by parties other than Homes.com. All information provided is deemed reliable, but is not guaranteed to be accurate and should be independently verified.
All data is obtained from various sources and may not have been verified by broker or MLS GRID. Supplied Open House Information is subject to change without notice. All information should be independently reviewed and verified for accuracy. Properties may or may not be listed by the office/agent presenting the information. Some IDX listings have been excluded from this website.
Listings courtesy of Midwest Real Estate Data (MRED) as distributed by MLS GRID.
Based on information submitted to the MLS GRID
Ask me questions while you tour the home.