
Robert Ussery
Keller Williams Realty
(615) 813-6088
73 Total Sales
5 in Murfreesboro
$250K - $629K Price Range
Estimated Value: $490,662 - $520,000
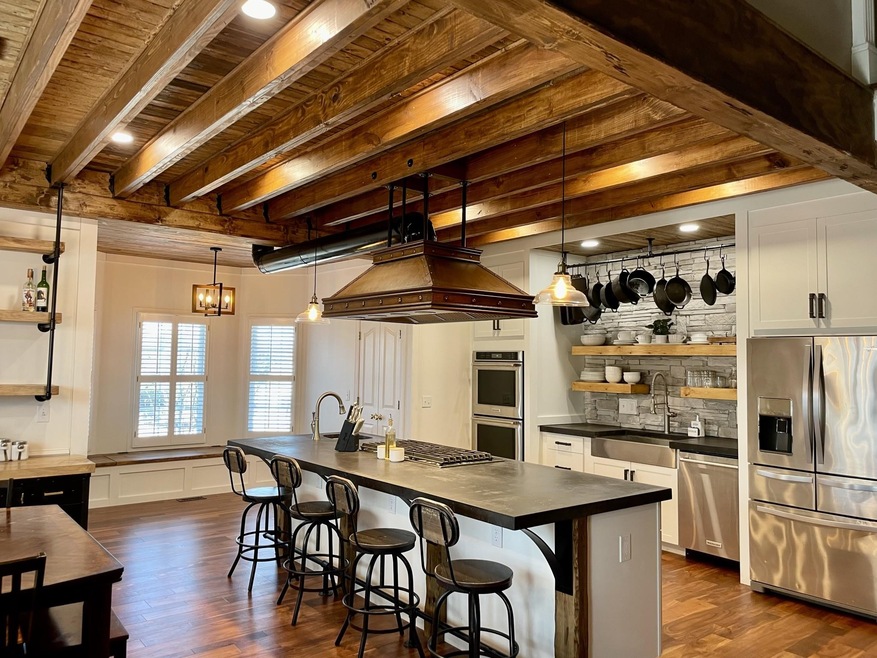
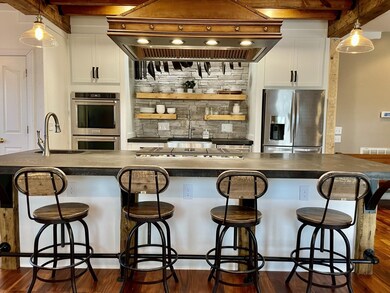
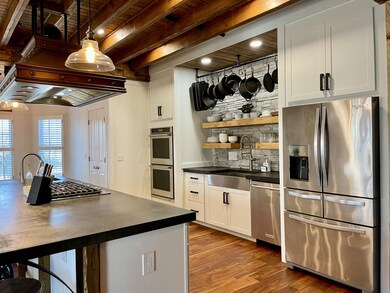
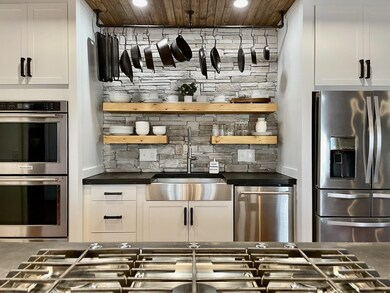
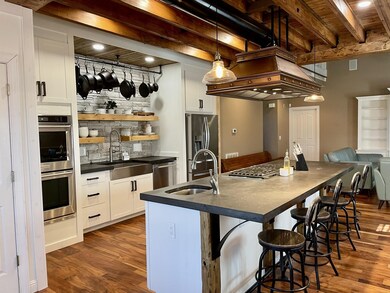
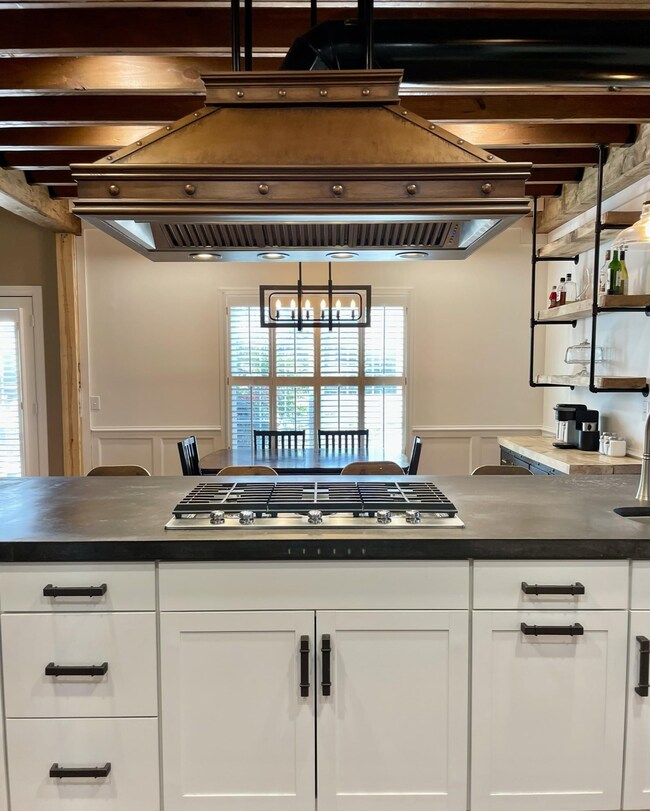
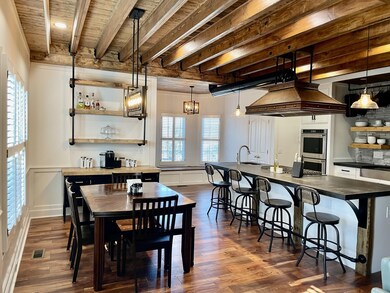
GOURMET KITCHEN reno boasts tasteful finishes & intricate details! ONE-OF-A-KIND kind range hood & exposed beams are the focal points of this chefs dream land, alongside custom cabinetry, soft close drawers/doors & 12' island w/ all stainless Kitchen-Aid appliances, including natural gas cook-top & double ovens. Oversized walk-in pantry & a built in window seat w/ addtl storage. Soaring 18' ceilings into the open concept living room w/ natural gas FP. Wood flooring. Custom shutters throughout. Water softener. Endless supply of hot water w/ your tankless Hot Water Heater. 3 attic spaces=ample storage.Friendly neighbors, walkable neighborhood & close to shopping/restaurants. Fire Station makes incredible neighbors - always helpful, friendly & never lose power! Ample parking! HOA EXEMPT!
Last Agent to Sell the Property
Realty One Group Music City License # 342914 Listed on: 02/01/2022
We collect this data history from publicly available records. To have your information removed, we recommend requesting removal directly through your county’s website.
Robert Ussery
Keller Williams Realty
(615) 813-6088
73 Total Sales
5 in Murfreesboro
$250K - $629K Price Range
Jordan Smith
simpliHOM
(615) 709-7060
44 Total Sales
1 in Murfreesboro
$510,000 Price
Tom Arnold
Benchmark Realty, LLC
(931) 488-7622
87 Total Sales
32 in Murfreesboro
$245K - $1M Price Range
Jason Galaz
eXp Realty
(629) 218-3738
86 Total Sales
7 in Murfreesboro
$249K - $530K Price Range
Katelyn Henderson
Harmony Realty
(615) 639-3827
33 Total Sales
1 in Murfreesboro
$500,000 Price
Kim Hinske
RE/MAX Encore
(931) 567-0484
62 Total Sales
5 in Murfreesboro
$320K - $618K Price Range
We collect this data history from publicly available records. To have your information removed, we recommend requesting removal directly through your county’s website.
| Date | Buyer | Sale Price | Title Company |
|---|---|---|---|
| $480,000 | Gateway Title Services | ||
| Creach Crystal Megan | $310,000 | Bell & Alexander Ttl Svcs In | |
| Macgregor Robert S | $228,000 | -- | |
| Carl Russell | -- | -- | |
| Russell Carl L | $28,100 | -- |
We collect this data history from publicly available records. To have your information removed, we recommend requesting removal directly through your county’s website.
| Date | Status | Borrower | Loan Amount |
|---|---|---|---|
| Open | $38,400 | ||
| Previous Owner | Creach Crystal Megan | $304,385 | |
| Previous Owner | Macgregor Robert S | $231,939 | |
| Previous Owner | Macgregor Robert S | $224,477 | |
| Previous Owner | Carl Russell | $60,000 | |
| Previous Owner | Russell | $95,000 |
We collect this data history from publicly available records. To have your information removed, we recommend requesting removal directly through your county’s website.
| Date | Event | Price | List to Sale | Price per Sq Ft | Prior Sale |
|---|---|---|---|---|---|
| 03/16/2022 03/16/22 | Sold | $480,000 | +6.9% | $191 / Sq Ft | |
| 02/12/2022 02/12/22 | For Sale | -- | -- | -- | |
| 02/11/2022 02/11/22 | Pending | -- | -- | -- | |
| 02/04/2022 02/04/22 | Pending | -- | -- | -- | |
| 02/02/2022 02/02/22 | For Sale | -- | -- | -- | |
| 02/01/2022 02/01/22 | For Sale | $449,000 | +44.8% | $178 / Sq Ft | |
| 06/01/2020 06/01/20 | Sold | $310,000 | -3.1% | $122 / Sq Ft | View Prior Sale |
| 04/20/2020 04/20/20 | Pending | -- | -- | -- | |
| 02/14/2020 02/14/20 | For Sale | $319,900 | -25.0% | $126 / Sq Ft | |
| 12/31/2017 12/31/17 | Pending | -- | -- | -- | |
| 12/30/2017 12/30/17 | For Sale | $426,340 | +74.2% | $166 / Sq Ft | |
| 11/23/2015 11/23/15 | Sold | $244,800 | -- | $95 / Sq Ft | View Prior Sale |
We collect this data history from publicly available records. To have your information removed, we recommend requesting removal directly through your county’s website.
| Year | Tax Paid | Tax Assessment Tax Assessment Total Assessment is a certain percentage of the fair market value that is determined by local assessors to be the total taxable value of land and additions on the property. | Land | Improvement |
|---|---|---|---|---|
| 2026 | $2,649 | $117,650 | $27,500 | $90,150 |
| 2025 | $2,649 | $93,625 | $13,750 | $79,875 |
| 2024 | $2,649 | $93,625 | $13,750 | $79,875 |
| 2023 | $1,757 | $93,625 | $13,750 | $79,875 |
| 2022 | $1,513 | $93,625 | $13,750 | $79,875 |
| 2021 | $1,476 | $66,525 | $12,500 | $54,025 |
| 2020 | $1,476 | $66,525 | $12,500 | $54,025 |
| 2019 | $1,476 | $66,525 | $12,500 | $54,025 |
| 2018 | $2,029 | $66,525 | $0 | $0 |
| 2017 | $1,981 | $50,975 | $0 | $0 |
| 2016 | $1,981 | $50,975 | $0 | $0 |
| 2015 | $1,981 | $50,975 | $0 | $0 |
| 2014 | $1,268 | $50,975 | $0 | $0 |
| 2013 | -- | $51,400 | $0 | $0 |
Seller's Agent in 2022
Alissa Thompson
Realty One Group Music City
(615) 308-3329
21 Total Sales
Buyer's Agent in 2022
Tom Arnold
Benchmark Realty, LLC
(931) 580-0969
87 Total Sales
HA
Buyer Co-Listing Agent in 2022
Heather Arnold
Benchmark Realty, LLC
51 Total Sales
Seller's Agent in 2020
Mark Ryder
Benchmark Realty, LLC
(615) 809-2323
42 Total Sales
Seller's Agent in 2015
Jani Bohanan
Crye-Leike
(615) 604-4602
Buyer's Agent in 2015
Joe Pittard, Broker, Crs, Gri
Pittard Real Estate Services
(615) 596-8873
12 Total Sales
Source: Realtracs
MLS Number: RTC2352292
APN: 125F-D-056.00-000
Disclaimer: Certain information contained herein is derived from information provided by parties other than Homes.com. All information provided is deemed reliable, but is not guaranteed to be accurate and should be independently verified.
All data is obtained from various sources and may not have been verified by broker or MLS GRID. Supplied Open House Information is subject to change without notice. All information should be independently reviewed and verified for accuracy. Properties may or may not be listed by the office/agent presenting the information. Some IDX listings have been excluded from this website.
Listings courtesy of Realtracs as distributed by MLS GRID.
Listing Information presented by local MLS brokerage: Ten-X, LLC dba Homes.com, local broker - Arlene Richardson - 888-952-6393 - 17600 Laguna Canyon Rd, Irvine, CA 92618.
Based on information submitted to the MLS GRID
Ask me questions while you tour the home.