
Martha Navarro
HomeSmart
(623) 244-8610
139 Total Sales
1 in Apache Junction
$77,900 Price
Estimated Value: $320,041 - $355,000
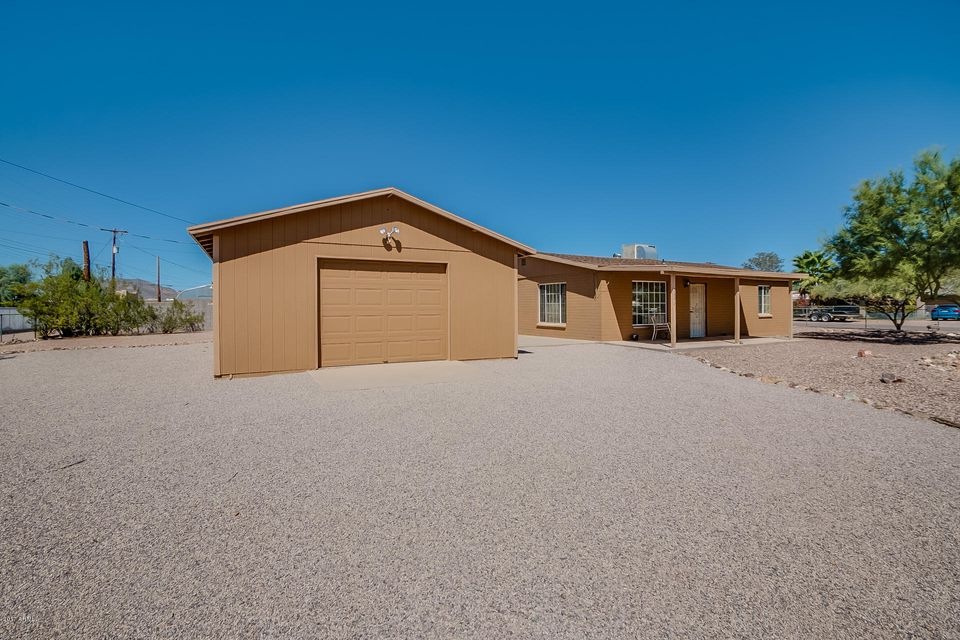
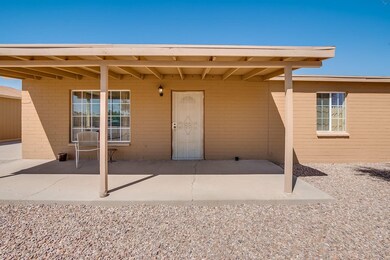
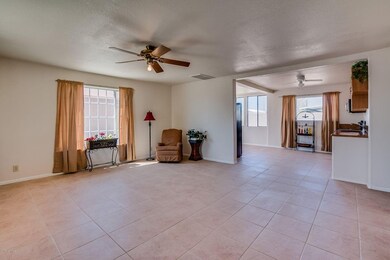
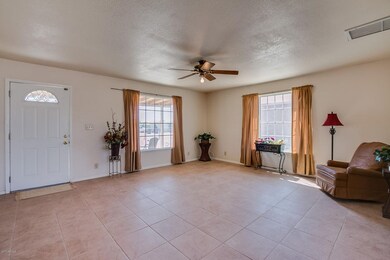
Absolute GEM! Beautiful home on a HUGE CORNER lot with no neighbors on 3 sides and spectacular views. NO HOA and a separate garage and shed perfect for a shop! NEW ROOF, NEW exterior PAINT and NEW OVEN 2017. This open and bright floor plan is easy to maintain with tile throughout. Large family room and dining nook perfect for gathering and entertaining. Close to shopping, freeways and schools, DON''T miss this PERFECT place to call HOME!
Last Agent to Sell the Property
My Home Group Real Estate License #SA670067000 Listed on: 09/21/2017
Martha Navarro
HomeSmart
(623) 244-8610
139 Total Sales
1 in Apache Junction
$77,900 Price
Christine Bastian
Berkshire Hathaway HomeServices Arizona Properties
(623) 404-8978
22 Total Sales
3 in Apache Junction
$350K - $408K Price Range
Kristie McLeod
Century 21 Arizona Foothills
(623) 663-9168
49 Total Sales
2 in Apache Junction
$376K - $400K Price Range
Jasson Dellacroce
My Home Group Real Estate
(623) 263-3610
181 Total Sales
1 in Apache Junction
$590,000 Price
Frederick Ritter
Keller Williams Integrity First Realty
(833) 923-2733
69 Total Sales
7 in Apache Junction
$210K - $785K Price Range
Cristen Corupe
Keller Williams Arizona Realty
(888) 606-5645
87 Total Sales
1 in Apache Junction
$341,000 Price
We collect this data history from publicly available records. To have your information removed, we recommend requesting removal directly through your county’s website.
| Date | Event | Price | List to Sale | Price per Sq Ft |
|---|---|---|---|---|
| 12/29/2017 12/29/17 | Sold | $173,000 | -5.4% | $141 / Sq Ft |
| 11/20/2017 11/20/17 | Pending | -- | -- | -- |
| 11/01/2017 11/01/17 | Price Changed | $182,900 | -3.7% | $149 / Sq Ft |
| 10/25/2017 10/25/17 | Price Changed | $189,900 | -2.6% | $155 / Sq Ft |
| 10/10/2017 10/10/17 | Price Changed | $194,900 | -2.5% | $159 / Sq Ft |
| 09/21/2017 09/21/17 | For Sale | $199,900 | -- | $163 / Sq Ft |
We collect this data history from publicly available records. To have your information removed, we recommend requesting removal directly through your county’s website.
| Year | Tax Paid | Tax Assessment Tax Assessment Total Assessment is a certain percentage of the fair market value that is determined by local assessors to be the total taxable value of land and additions on the property. | Land | Improvement |
|---|---|---|---|---|
| 2025 | $1,071 | $29,145 | ||
| 2024 | $965 | $29,524 | ||
| 2023 | $1,011 | $22,862 | $3,306 | $19,556 |
| 2022 | $965 | $15,961 | $3,307 | $12,654 |
| 2021 | $996 | $13,630 | $0 | $0 |
| 2020 | $971 | $12,441 | $0 | $0 |
| 2019 | $929 | $11,939 | $0 | $0 |
| 2018 | $909 | $8,601 | $0 | $0 |
| 2017 | $1,000 | $7,523 | $0 | $0 |
| 2016 | $976 | $7,381 | $1,100 | $6,281 |
| 2014 | $924 | $5,406 | $1,100 | $4,306 |
Seller's Agent in 2017
Jaime Blikre
My Home Group Real Estate
(602) 300-4626
161 Total Sales
Seller Co-Listing Agent in 2017
Brock Blikre
My Home Group Real Estate
(602) 758-0445
73 Total Sales
Buyer's Agent in 2017
Miritssa Casas
Milly Sells Az
(480) 438-0299
129 Total Sales
Source: Arizona Regional Multiple Listing Service (ARMLS)
MLS Number: 5663081
APN: 101-08-029
Disclaimer: Certain information contained herein is derived from information provided by parties other than Homes.com. All information provided is deemed reliable, but is not guaranteed to be accurate and should be independently verified.
All information should be verified by the recipient and none is guaranteed as accurate by ARMLS
Listing Information presented by local MLS brokerage: Ten-X, local REALTOR®- Arlene Richardson - (888)-952-6393
Ask me questions while you tour the home.