
Wendy Meredith
The Realty Agency
(480) 376-1858
46 Total Sales
4 in Apache Junction
$18K - $468K Price Range
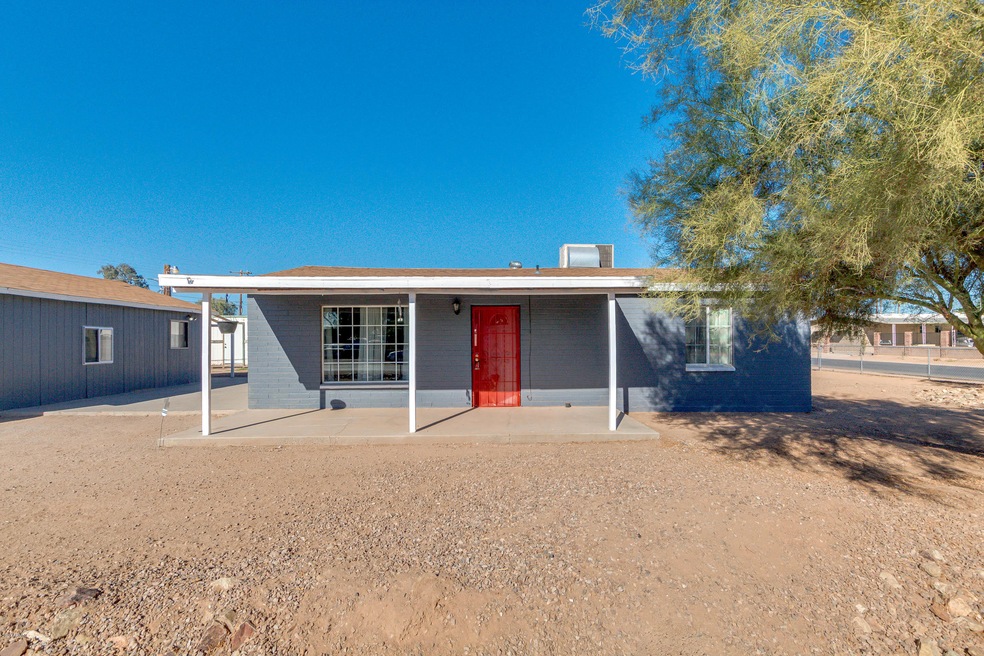
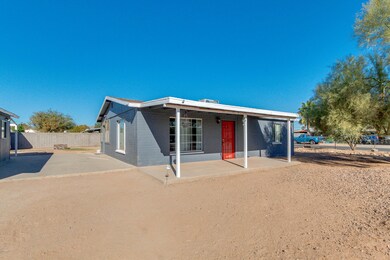
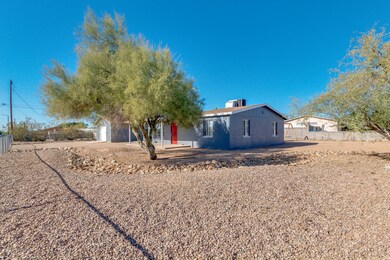
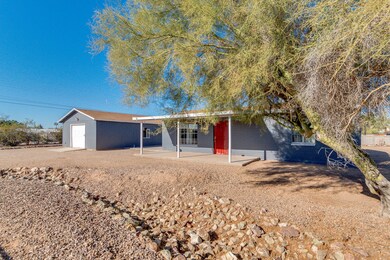
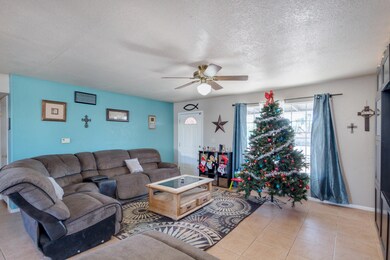
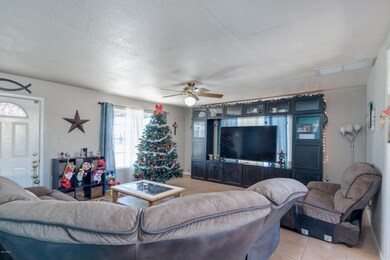
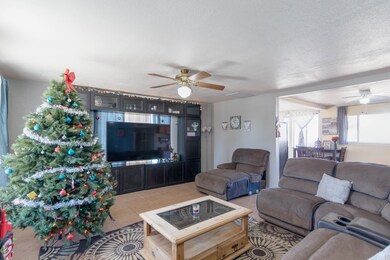
Estimated Value: $320,041 - $355,000
This home is located at 2893 W 5th Ave, Apache Junction, AZ 85120 since 08 December 2020 and is currently estimated at $340,260, approximately $265 per square foot. This property was built in 1974. 2893 W 5th Ave is a home located in Pinal County with nearby schools including Four Peaks Elementary School, Cactus Canyon Junior High School, and Apache Junction High School.
Last Agent to Sell the Property
Dean Thornton
Redfin Corporation Listed on: 12/08/2020
Wendy Meredith
The Realty Agency
(480) 376-1858
46 Total Sales
4 in Apache Junction
$18K - $468K Price Range
Sylvia Rios
Realty ONE Group
(480) 613-5282
11 Total Sales
1 in Apache Junction
$213,000 Price
Samantha Barr
eXp Realty
(855) 606-2947
70 Total Sales
1 in Apache Junction
$75,000 Price
Susan Bermudez
Simply Real Estate
(623) 432-8479
103 Total Sales
2 in Apache Junction
$206K - $380K Price Range
Pat Monahan
Citiea
(888) 614-7731
127 Total Sales
2 in Apache Junction
$328K - $387K Price Range
Monika Bromley
Berkshire Hathaway HomeServices Arizona Properties
(720) 902-6697
14 Total Sales
1 in Apache Junction
$164,000 Price
We collect this data history from publicly available records. To have your information removed, we recommend requesting removal directly through your county’s website.
| Date | Event | Price | List to Sale | Price per Sq Ft | Prior Sale |
|---|---|---|---|---|---|
| 01/25/2021 01/25/21 | Sold | $240,000 | -4.0% | $187 / Sq Ft | |
| 12/16/2020 12/16/20 | Pending | -- | -- | -- | |
| 12/05/2020 12/05/20 | For Sale | $250,000 | +27.6% | $195 / Sq Ft | |
| 05/31/2019 05/31/19 | Sold | $196,000 | +1.6% | $153 / Sq Ft | View Prior Sale |
| 04/14/2019 04/14/19 | Pending | -- | -- | -- | |
| 04/10/2019 04/10/19 | For Sale | $193,000 | -- | $150 / Sq Ft |
We collect this data history from publicly available records. To have your information removed, we recommend requesting removal directly through your county’s website.
| Year | Tax Paid | Tax Assessment Tax Assessment Total Assessment is a certain percentage of the fair market value that is determined by local assessors to be the total taxable value of land and additions on the property. | Land | Improvement |
|---|---|---|---|---|
| 2025 | $1,071 | $29,145 | ||
| 2024 | $965 | $29,524 | ||
| 2023 | $1,011 | $22,862 | $3,306 | $19,556 |
| 2022 | $965 | $15,961 | $3,307 | $12,654 |
| 2021 | $996 | $13,630 | $0 | $0 |
| 2020 | $971 | $12,441 | $0 | $0 |
| 2019 | $929 | $11,939 | $0 | $0 |
| 2018 | $909 | $8,601 | $0 | $0 |
| 2017 | $1,000 | $7,523 | $0 | $0 |
| 2016 | $976 | $7,381 | $1,100 | $6,281 |
| 2014 | $924 | $5,406 | $1,100 | $4,306 |
DT
Seller's Agent in 2021
Dean Thornton
Redfin Corporation
EL
Buyer's Agent in 2021
Eric Loan
Real Broker
(480) 498-0133
66 Total Sales
Seller's Agent in 2019
Chance Casey
My Home Group Real Estate
(702) 885-9048
60 Total Sales
Buyer's Agent in 2019
Christine Holwell
Realty One Group
(602) 750-0312
1 Total Sale
Source: Arizona Regional Multiple Listing Service (ARMLS)
MLS Number: 6168263
APN: 101-08-029
Disclaimer: Certain information contained herein is derived from information provided by parties other than Homes.com. All information provided is deemed reliable, but is not guaranteed to be accurate and should be independently verified.
All information should be verified by the recipient and none is guaranteed as accurate by ARMLS
Listing Information presented by local MLS brokerage: Ten-X, local REALTOR®- Arlene Richardson - (888)-952-6393
Ask me questions while you tour the home.