
Nick Shivers
eXp Realty, LLC
(971) 232-4415
1,264 Total Sales
2 in Santa Clara
$485,000 Price Range
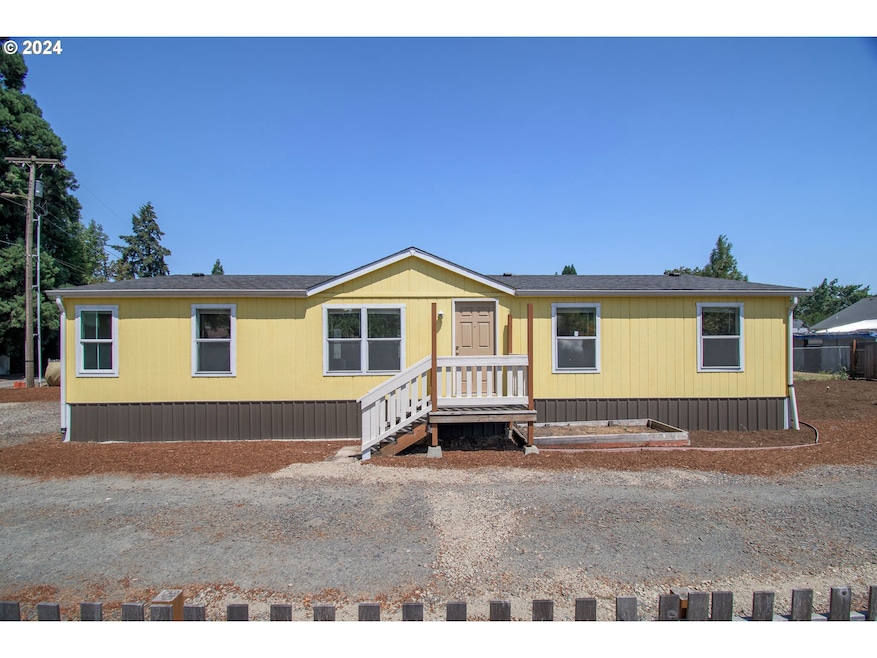
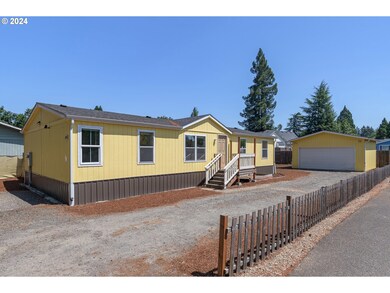
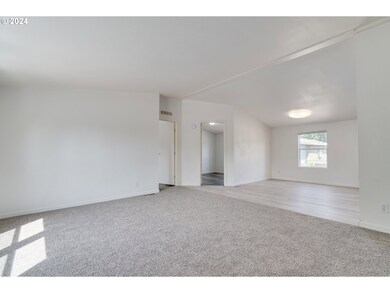
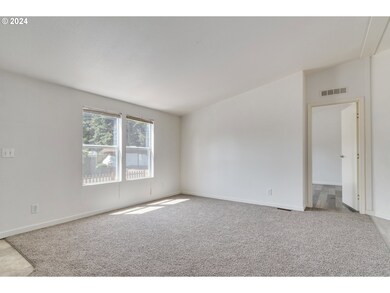
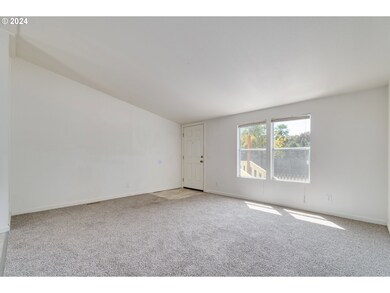
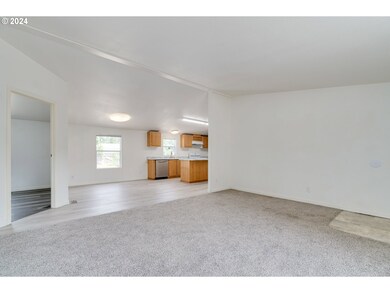
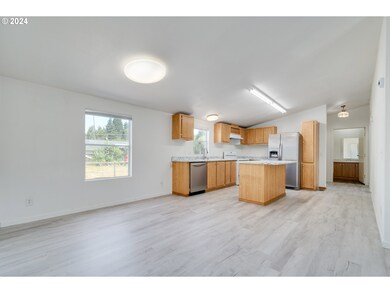
Discover this well-maintained, hard to find, 4 bedroom 2 bath 2002 manufactured home on its own property. This spacious residence features vaulted ceilings and new vinyl plank flooring. Enjoy year-round comfort with Forced air for heating and ac. The kitchen offers built-in dishwasher, range and stainless steel refrigerator. The property includes a partially fenced, low-maintenance yard, a separate two-car garage, and plenty of space for RV parking. Come see it today!
Last Agent to Sell the Property
TLC Realty Brokerage Phone: 541-255-5685 License #200606399 Listed on: 07/24/2024
We collect this data history from publicly available records. To have your information removed, we recommend requesting removal directly through your county’s website.
Nick Shivers
eXp Realty, LLC
(971) 232-4415
1,264 Total Sales
2 in Santa Clara
$485,000 Price Range
Haibin Hayden
Hybrid Real Estate
(541) 743-7109
43 Total Sales
2 in Santa Clara
$530K - $632K Price Range
Laura Gillott
KELLER WILLIAMS REALTY MID-WILLAMETTE - GILLOTT TEAM
(541) 918-3895
1,651 Total Sales
2 in Santa Clara
$400,000 Price Range
Korrie Hicks
KOR Realty
(360) 803-2918
148 Total Sales
1 in Santa Clara
$473,486 Price
Adrian Gonsalez
Keller Williams Realty Eugene and Springfield
(458) 205-5444
127 Total Sales
6 in Santa Clara
$34K - $760K Price Range
Tyler Head
Turning Point Realty Group
(458) 221-9670
89 Total Sales
6 in Santa Clara
$348K - $540K Price Range
We collect this data history from publicly available records. To have your information removed, we recommend requesting removal directly through your county’s website.
| Date | Buyer | Sale Price | Title Company |
|---|---|---|---|
| $325,000 | Fidelity National Title | ||
| -- | Fidelity National Title Compan |
We collect this data history from publicly available records. To have your information removed, we recommend requesting removal directly through your county’s website.
| Date | Status | Borrower | Loan Amount |
|---|---|---|---|
| Open | $325,000 |
We collect this data history from publicly available records. To have your information removed, we recommend requesting removal directly through your county’s website.
| Date | Event | Price | List to Sale | Price per Sq Ft |
|---|---|---|---|---|
| 08/27/2024 08/27/24 | Sold | $325,000 | -1.5% | $231 / Sq Ft |
| 07/31/2024 07/31/24 | Pending | -- | -- | -- |
| 07/24/2024 07/24/24 | For Sale | $329,900 | -- | $235 / Sq Ft |
We collect this data history from publicly available records. To have your information removed, we recommend requesting removal directly through your county’s website.
| Year | Tax Paid | Tax Assessment Tax Assessment Total Assessment is a certain percentage of the fair market value that is determined by local assessors to be the total taxable value of land and additions on the property. | Land | Improvement |
|---|---|---|---|---|
| 2025 | $2,823 | $144,891 | ||
| 2024 | $1,418 | $66,525 | ||
| 2023 | $1,418 | $64,588 | ||
| 2022 | $1,329 | $62,707 | $0 | $0 |
Seller's Agent in 2024
Jeremy Parmenter
TLC Realty
(541) 255-5685
16 in this area
184 Total Sales
Seller Co-Listing Agent in 2024
Linnea Kittrell
TLC Realty
(541) 556-5292
13 in this area
115 Total Sales
Buyer's Agent in 2024
Jena Shaw
Kinected Realty LLC
(541) 248-4968
1 in this area
22 Total Sales
Source: Regional Multiple Listing Service (RMLS)
MLS Number: 24682911
Disclaimer: Certain information contained herein is derived from information provided by parties other than Homes.com. All information provided is deemed reliable, but is not guaranteed to be accurate and should be independently verified.
The content relating to real estate for sale on this web site comes in part from the IDX program of the RMLS™ of Portland, Oregon. Real estate listings held by brokerage firms other than Ten-X are marked with the RMLS™ logo, and detailed information about these properties includes the names of the listing brokers. Listing content is copyright © 2026 RMLS™, Portland, Oregon. Some properties which appear for sale on this web site may subsequently have sold or may no longer be available. All information provided is deemed reliable but is not guaranteed and should be independently verified.
Ask me questions while you tour the home.