
Rich Meadows
Responds Quickly
Compass
(240) 549-5718
46 Total Sales
2 in Dagsboro
$48K - $721K Price Range


Estimated Value: $208,000 - $266,365
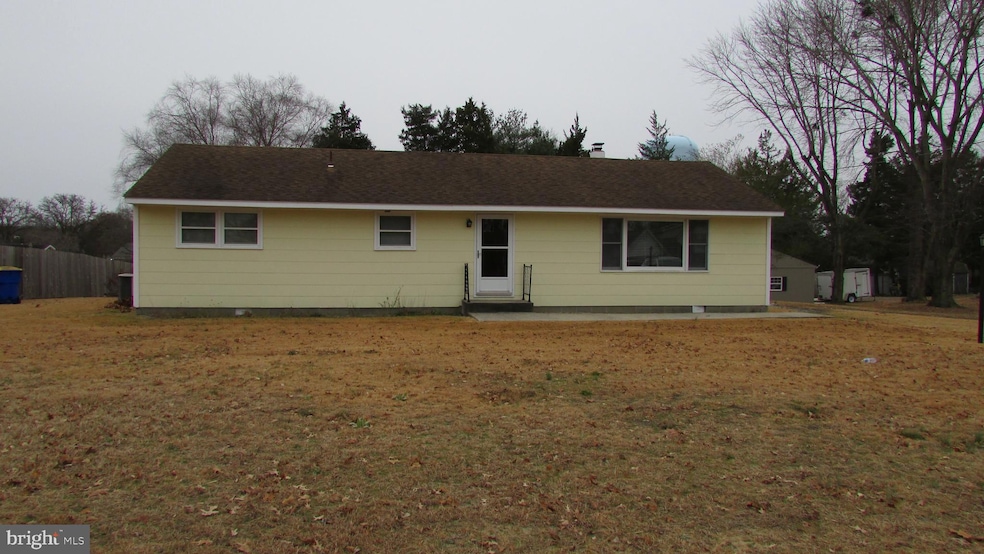
All offers are due by 5:00 pm on Saturday, 12/13. Welcome to this charming 3-bedroom, 1-bath single-family home, perfectly situated on nearly half an acre in a lovely and established Dagsboro neighborhood. Built in 1961, this home has great bones and offers a wonderful opportunity for buyers looking to bring their vision and creativity to life. Inside, you'll find a spacious living room and dining room combination that flows into the kitchen, providing a comfortable layout for everyday living. The large yard offers plenty of space for gardening, play, or future outdoor enhancements. Enjoy the convenience of being just a short drive to Delaware’s beautiful beaches, including Bethany Beach and Fenwick Island. Local parks, schools, dining, and shopping are all nearby, making everyday living remarkably convenient. Whether you’re a first-time buyer, investor, or someone eager to customize a home to their taste, this property offers tremendous potential in an ideal location.
Last Agent to Sell the Property
(302) 934-3970 bea@jacklingo.com JACK LINGO MILLSBORO License #RS0038332 Listed on: 12/09/2025
Last Buyer's Agent
Unrepresented
datacorrect@brightmls.com Unrepresented
We collect this data history from publicly available records. To have your information removed, we recommend requesting removal directly through your county’s website.
Rich Meadows
Compass
(240) 549-5718
46 Total Sales
2 in Dagsboro
$48K - $721K Price Range
Joseph Sterner
McWilliams/Ballard, Inc.
(717) 974-3964
109 Total Sales
4 in Dagsboro
$120K - $625K Price Range
Holly Worthington
Worthington Realty Group, LLC
(443) 493-7652
161 Total Sales
1 in Dagsboro
$792,500 Price
Larry Makowski
Express Auctioneers, LLC
(443) 879-7241
50 Total Sales
3 in Dagsboro
$190K - $682K Price Range
Richard Price
Real Broker, LLC
(302) 248-4388
76 Total Sales
1 in Dagsboro
$384,000 Price
Betsey Parrett
Crowley Associates Realty
(302) 209-9301
7 Total Sales
1 in Dagsboro
$600,000 Price
We collect this data history from publicly available records. To have your information removed, we recommend requesting removal directly through your county’s website.
| Date | Buyer | Sale Price | Title Company |
|---|---|---|---|
| $210,000 | None Listed On Document |
We collect this data history from publicly available records. To have your information removed, we recommend requesting removal directly through your county’s website.
| Date | Event | Price | List to Sale | Price per Sq Ft |
|---|---|---|---|---|
| 01/07/2026 01/07/26 | Sold | $210,000 | 0.0% | $168 / Sq Ft |
| 12/16/2025 12/16/25 | Pending | -- | -- | -- |
| 12/09/2025 12/09/25 | For Sale | $210,000 | -- | $168 / Sq Ft |
We collect this data history from publicly available records. To have your information removed, we recommend requesting removal directly through your county’s website.
| Year | Tax Paid | Tax Assessment Tax Assessment Total Assessment is a certain percentage of the fair market value that is determined by local assessors to be the total taxable value of land and additions on the property. | Land | Improvement |
|---|---|---|---|---|
| 2025 | $455 | $10,150 | $1,500 | $8,650 |
| 2024 | $432 | $10,150 | $1,500 | $8,650 |
| 2023 | $431 | $10,150 | $1,500 | $8,650 |
| 2022 | $436 | $10,150 | $1,500 | $8,650 |
| 2021 | $424 | $10,150 | $1,500 | $8,650 |
| 2020 | $406 | $10,150 | $1,500 | $8,650 |
| 2019 | $404 | $10,150 | $1,500 | $8,650 |
| 2018 | $408 | $10,150 | $0 | $0 |
| 2017 | $411 | $10,150 | $0 | $0 |
| 2016 | $365 | $10,150 | $0 | $0 |
| 2015 | $375 | $10,150 | $0 | $0 |
| 2014 | $370 | $10,150 | $0 | $0 |
Seller's Agent in 2026
Bea Maggio
JACK LINGO MILLSBORO
(888) 934-3970
22 Total Sales
U
Buyer's Agent in 2026
Unrepresented
Unrepresented
Source: Bright MLS
MLS Number: DESU2101622
APN: 233-11.00-46.00
Disclaimer: Certain information contained herein is derived from information provided by parties other than Homes.com. All information provided is deemed reliable, but is not guaranteed to be accurate and should be independently verified.
The data relating to real estate for sale on this website appears in part through the BRIGHT Internet Data Exchange program, a voluntary cooperative exchange of property listing data between licensed real estate brokerage firms, and is provided by BRIGHT through a licensing agreement.
Listing information is from various brokers who participate in the Bright MLS IDX program and not all listings may be visible on the site.
The property information being provided on or through the website is for the personal, non-commercial use of consumers and such information may not be used for any purpose other than to identify prospective properties consumers may be interested in purchasing.
Some properties which appear for sale on the website may no longer be available because they are for instance, under contract, sold or are no longer being offered for sale.
Property information displayed is deemed reliable but is not guaranteed.
Copyright 2026 Bright MLS, Inc.
Ask me questions while you tour the home.