
Sal Salinas
RE/MAX Galaxy
(323) 827-7679
50 Total Sales
1 in Lake Arrowhead
$560,000 Price
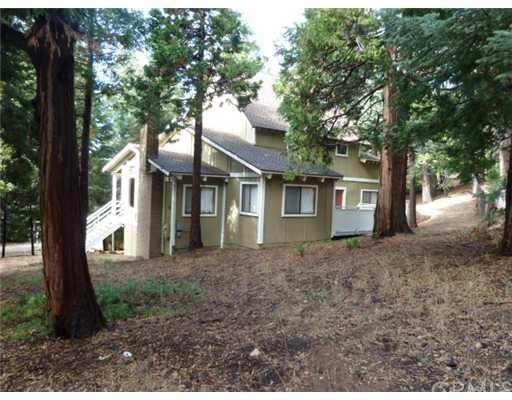
Colorado Rockies Feel With A Lake Arrowhead Locale.Rustic Natural Cedar T&G Throughout Entire Home.Open Roof Line With Huge Trusses, Lots Of Light And Space!! Pamper Your Inner Chef In This Kitchen: Custom Cabinetry. Granite Counters, Center Island W/Range,Wine Cooler + Stand Up Bar Area. Pantry,Glass Front Side Counter. Beautiful Tiled Flooring In Dining + Kitchen.Formal Dining Or Office. 2 Bedrms Main Level. Pool Table/Bonus Room. Could Make Walk-way To Rear For Level Entry Home.Lot Is Big
Last Agent to Sell the Property
Susan Smart
COLDWELL BANKER SKY RIDGE REALTY License #00929313 Listed on: 12/03/2012
Last Buyer's Agent
Paula Pattison Crate
COLDWELL BANKER SKY RIDGE REALTY
Sal Salinas
RE/MAX Galaxy
(323) 827-7679
50 Total Sales
1 in Lake Arrowhead
$560,000 Price
Mel Macklin
HomeSmart, Evergreen Realty
(747) 307-7003
50 Total Sales
1 in Lake Arrowhead
$198,888 Price
ROBERT WATKINS
RE/MAX TIME REALTY
(909) 406-2551
76 Total Sales
1 in Lake Arrowhead
$265,000 Price
Cynthia Nordskog
Coldwell Banker Realty
(951) 501-4890
66 Total Sales
2 in Lake Arrowhead
$440,000 Price Range
Alan Cirson
The Cirson Team
(949) 569-5527
65 Total Sales
1 in Lake Arrowhead
$245,000 Price
Jim Fishinger
Excel Preferred Realty
(760) 304-1773
34 Total Sales
1 in Lake Arrowhead
$385,000 Price
We collect this data history from publicly available records. To have your information removed, we recommend requesting removal directly through your county’s website.
| Date | Event | Price | List to Sale | Price per Sq Ft |
|---|---|---|---|---|
| 06/11/2013 06/11/13 | Sold | $330,000 | -5.4% | $143 / Sq Ft |
| 04/30/2013 04/30/13 | Pending | -- | -- | -- |
| 12/03/2012 12/03/12 | For Sale | $349,000 | -- | $151 / Sq Ft |
SS
Seller's Agent in 2013
Susan Smart
COLDWELL BANKER SKY RIDGE REALTY
PP
Buyer's Agent in 2013
Paula Pattison Crate
COLDWELL BANKER SKY RIDGE REALTY
Source: California Regional Multiple Listing Service (CRMLS)
MLS Number: RW2121792
Disclaimer: Certain information contained herein is derived from information provided by parties other than Homes.com. All information provided is deemed reliable, but is not guaranteed to be accurate and should be independently verified.
The multiple listing data appearing on this website, or contained in reports produced therefrom, is owned and copyrighted by California Regional Multiple Listing Service, Inc. ("CRMLS") and is protected by all applicable copyright laws. Information provided is for viewer's personal, non-commercial use and may not be used for any purpose other than to identify prospective properties the viewer may be interested in purchasing. All listing data, including but not limited to square footage and lot size is believed to be accurate, but the listing Agent, listing Broker and CRMLS and its affiliates do not warrant or guarantee such accuracy. The viewer should independently verify the listed data prior to making any decisions based on such information by personal inspection and/or contacting a real estate professional.
Based on information from California Regional Multiple Listing Service, Inc. and /or other sources. All data, including all measurements and calculations of area, is obtained from various sources and has not been, and will not be, verified by broker or MLS. All information should be independently reviewed and verified for accuracy. Properties may or may not be listed by the office/agent presenting the information
Ask me questions while you tour the home.