
Dennis Snavely
RE/MAX Elite
(484) 779-1618
121 Total Sales
1 in Hartly
$75,000 Price


Estimated Value: $1,476,436 - $1,649,000
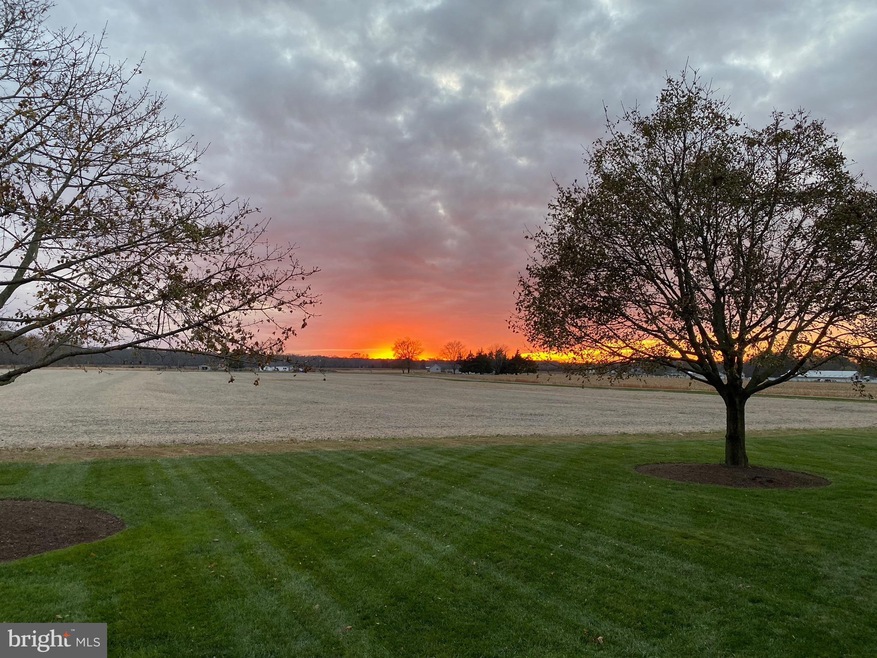
Red sky at night Farmers delight- 34 acre farm with modern farmhouse and detached barn perfect for the gentlemen farmer or the experienced trainer. The Farm- 24 acres of active farmland includes 1/3 acre fenced paddock and partially fenced large pasture with multiple pasture opportunities. Additional 10 acres of untouched nature offering a perfect playground for any game hunting enthusiast or ATV sportsman. Current parcel can be subdivided so you can share the pleasure of ownership with a family or friend. A small pond on the pasture adds a natural watering hole for your Livestock and increases the beauty of this property. The Barn- An impressive two story 70x38 barn with metal roof and 9ft overhang will act as command central. Six box stalls (13x13) provide ample room for any breed of horse. There are an additional five feeding stalls (5x9) that can be transformed into small pens for sheep, goat etc. perfect for the budding Livestock Show family. First floor also includes tack room and wash rack to meet all your animals needs. On the second floor you will find a generously sized hay loft (34x38) with loft door access. Also a fully finished bonus room that could be turned into a farmhand/caretaker apartment or serve as a business office for your thriving farm. The House - You will find no place more comfortable to rest than this 4000+ sq ft residence. Fully renovated in 2010 with all the modern finishes that you would expect while carefully preserving the charm and character of the original farm house. Wide plank hardwood spans across the open floor plan with a free standing gas stove fireplace to provide extra comfort. The dedicated mud room is large enough to hold all your work gear and accessories while the three bay garage offers ample room for your personal and farm vehicles. Reenergize after your long day in your first floor owner suite complete with a large bathroom that includes a laundry room, custom fit closets and bonus screened porch with bed swing! Home office with custom built shelving and an upgraded half bath finish off a carefully designed first floor. The second floor is just as impressive with a large open area that could serve as additional sitting or a flex space. There is one bedroom with attached full bath and three additional bedrooms that share an ample sized bathroom. Second floor laundry and plenty of accessible storage make for easy and convenient living! Take time to fully appreciate the views of you farmland from multiple outdoor spaces. Enjoy the sun rising at the corner of your property from the front porch while ending your day observing the animals grazing in the pasture on the rear brick patio. Beautiful property with endless potential offering all you need for your farm life.
Last Agent to Sell the Property
(302) 703-1144 nitan@coachatthecoast.com Northrop Realty License #RA-0030967 Listed on: 08/13/2020
Last Buyer's Agent
(302) 541-8787 halblades@premiermove.com Iron Valley Real Estate at The Beach License #RS-0019047
We collect this data history from publicly available records. To have your information removed, we recommend requesting removal directly through your county’s website.
Dennis Snavely
RE/MAX Elite
(484) 779-1618
121 Total Sales
1 in Hartly
$75,000 Price
Penny Hollis
Samson Properties
(667) 243-8212
87 Total Sales
1 in Hartly
$215,000 Price
Gilbert Myers
Myers Realty
(302) 335-6747
105 Total Sales
2 in Hartly
$45K - $360K Price Range
Lydia Ragonese
Compass
(302) 240-4077
69 Total Sales
4 in Hartly
$146K - $370K Price Range
Neil Douen
EXP Realty, LLC
(856) 351-4301
165 Total Sales
1 in Hartly
$280,000 Price
Beau Zebley
Century 21 Emerald
(302) 335-6222
54 Total Sales
1 in Hartly
$250,000 Price
We collect this data history from publicly available records. To have your information removed, we recommend requesting removal directly through your county’s website.
| Date | Buyer | Sale Price | Title Company |
|---|---|---|---|
| -- | None Listed On Document | ||
| Winer Guy T | -- | None Listed On Document | |
| Winer Guy T | $1,035,000 | None Available | |
| Mercer Thomas A | $2,553,750 | None Available |
We collect this data history from publicly available records. To have your information removed, we recommend requesting removal directly through your county’s website.
| Date | Status | Borrower | Loan Amount |
|---|---|---|---|
| Previous Owner | $250,000 | ||
| Previous Owner | Winer Guy T | $548,250 | |
| Previous Owner | Winer Guy T | $776,250 | |
| Previous Owner | Mercer Thomas A | $300,000 | |
| Previous Owner | Mercer Thomas Andrew | $828,667 | |
| Previous Owner | Mercer Thomas A | $825,000 | |
| Previous Owner | Mercer Thomas A | $660,000 |
We collect this data history from publicly available records. To have your information removed, we recommend requesting removal directly through your county’s website.
| Date | Event | Price | List to Sale | Price per Sq Ft |
|---|---|---|---|---|
| 02/05/2021 02/05/21 | Sold | $1,035,000 | -5.9% | $235 / Sq Ft |
| 10/17/2020 10/17/20 | Pending | -- | -- | -- |
| 08/13/2020 08/13/20 | For Sale | $1,100,000 | -- | $250 / Sq Ft |
We collect this data history from publicly available records. To have your information removed, we recommend requesting removal directly through your county’s website.
| Year | Tax Paid | Tax Assessment Tax Assessment Total Assessment is a certain percentage of the fair market value that is determined by local assessors to be the total taxable value of land and additions on the property. | Land | Improvement |
|---|---|---|---|---|
| 2025 | $4,524 | $1,111,300 | $290,000 | $821,300 |
| 2024 | $4,506 | $1,111,300 | $290,000 | $821,300 |
| 2023 | $3,449 | $131,900 | $22,300 | $109,600 |
| 2022 | $2,784 | $113,700 | $18,600 | $95,100 |
| 2021 | $2,811 | $115,400 | $20,300 | $95,100 |
| 2020 | $2,742 | $115,400 | $20,300 | $95,100 |
| 2019 | $2,633 | $115,400 | $20,300 | $95,100 |
| 2018 | $2,540 | $115,400 | $20,300 | $95,100 |
| 2017 | $2,469 | $115,400 | $0 | $0 |
| 2016 | $2,418 | $115,400 | $0 | $0 |
| 2015 | $2,029 | $115,400 | $0 | $0 |
| 2014 | $2,024 | $115,400 | $0 | $0 |
Seller's Agent in 2021
Nitan Soni
Creig Northrop Team of Long & Foster
(302) 747-3333
183 Total Sales
Buyer's Agent in 2021
Harlan Blades
Iron Valley Real Estate at The Beach
(302) 670-2218
49 Total Sales
Source: Bright MLS
MLS Number: DEKT240816
APN: 9-00-08300-01-0500-000
Disclaimer: Certain information contained herein is derived from information provided by parties other than Homes.com. All information provided is deemed reliable, but is not guaranteed to be accurate and should be independently verified.
The data relating to real estate for sale on this website appears in part through the BRIGHT Internet Data Exchange program, a voluntary cooperative exchange of property listing data between licensed real estate brokerage firms, and is provided by BRIGHT through a licensing agreement.
Listing information is from various brokers who participate in the Bright MLS IDX program and not all listings may be visible on the site.
The property information being provided on or through the website is for the personal, non-commercial use of consumers and such information may not be used for any purpose other than to identify prospective properties consumers may be interested in purchasing.
Some properties which appear for sale on the website may no longer be available because they are for instance, under contract, sold or are no longer being offered for sale.
Property information displayed is deemed reliable but is not guaranteed.
Copyright 2026 Bright MLS, Inc.
Ask me questions while you tour the home.