
Tyler Anaya
Samson Properties of DE, LLC
(302) 335-6328
140 Total Sales
4 in Hartly
$115K - $380K Price Range


Estimated Value: $331,000 - $408,000
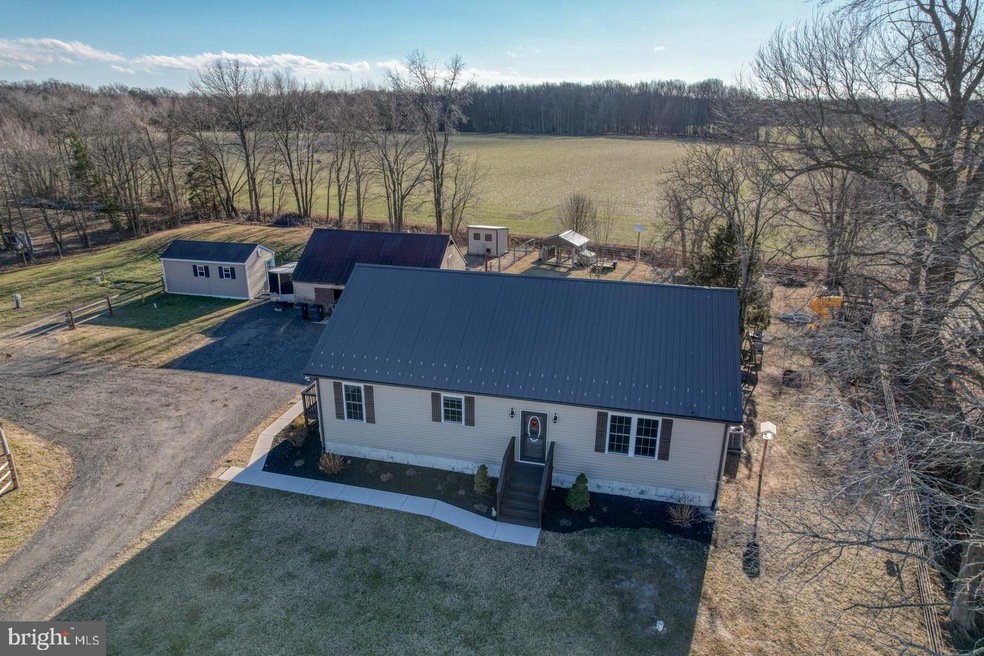
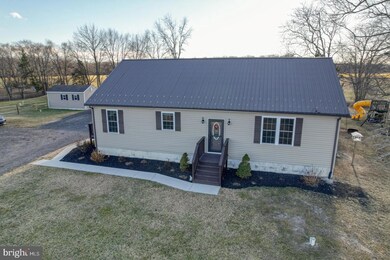
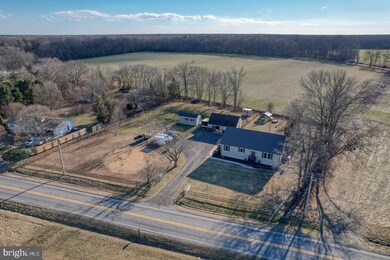
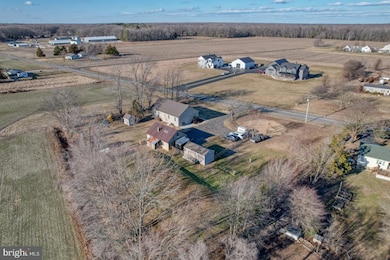
Welcome to your dream home! This charming 5-year-old ranch house features three cozy bedrooms, including a spacious primary bedroom, and two bathrooms, perfect for both family living and guest accommodation. Nestled on a generous plot, this property boasts a serene front yard shaded by mature trees and a sunny backyard that offers ample space for relaxation and play.
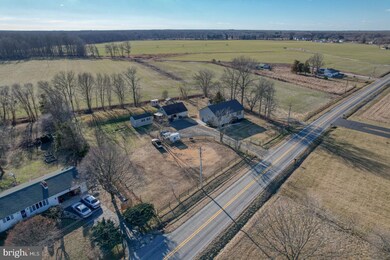
Outdoor enthusiasts and hobbyists will delight in the barn and pasture, ideal for a variety of outdoor activities or simply enjoying the pastoral surroundings. Imagine sipping your morning coffee or hosting lively backyard barbecues in this picturesque setting!
Living here means being part of a community with wonderful features just a stone’s throw away. This property is not just a house, it’s a canvas for your lifestyle, designed to blend comfort with convenience, all in a spectacular rural setting. Ideal for anyone looking for their forever home, where every day feels like a peaceful retreat. Don't miss out on owning this slice of paradise!
Listing agent related to sellers. Professional photos coming soon.
Last Agent to Sell the Property
(302) 448-6000 hello@firstcoastde.com First Coast Realty LLC License #RS-0015416 Listed on: 02/06/2025
Last Buyer's Agent
(302) 741-4545 admin@ivrepremier.com Iron Valley Real Estate Premier License #RS0036425
We collect this data history from publicly available records. To have your information removed, we recommend requesting removal directly through your county’s website.
Tyler Anaya
Samson Properties of DE, LLC
(302) 335-6328
140 Total Sales
4 in Hartly
$115K - $380K Price Range
Carol Fahy
Brokers Realty Group, LLC
(302) 643-2896
54 Total Sales
1 in Hartly
$305,000 Price
Jemimah Chuks
EXP Realty, LLC
(302) 240-3321
373 Total Sales
2 in Hartly
$225K - $445K Price Range
Chardae Eduruke
Real Broker LLC
(302) 214-6184
89 Total Sales
1 in Hartly
$275,000 Price
Tamara Powell
Keller Williams Realty Central-Delaware
(301) 265-3454
7 Total Sales
1 in Hartly
$13,000 Price
Jenna LaFermine
Burns & Ellis Realtors
(302) 202-3664
160 Total Sales
2 in Hartly
$300K - $1.5M Price Range
We collect this data history from publicly available records. To have your information removed, we recommend requesting removal directly through your county’s website.
| Date | Buyer | Sale Price | Title Company |
|---|---|---|---|
| $390,000 | None Listed On Document | ||
| $65,000 | None Available | ||
| $16,800 | None Available |
We collect this data history from publicly available records. To have your information removed, we recommend requesting removal directly through your county’s website.
| Date | Status | Borrower | Loan Amount |
|---|---|---|---|
| Open | $351,000 | ||
| Previous Owner | $30,000 | ||
| Previous Owner | $166,100 | ||
| Previous Owner | $160,000 | ||
| Previous Owner | $69,393 | ||
| Previous Owner | $10,000 |
We collect this data history from publicly available records. To have your information removed, we recommend requesting removal directly through your county’s website.
| Date | Event | Price | List to Sale | Price per Sq Ft |
|---|---|---|---|---|
| 03/13/2025 03/13/25 | Sold | $390,000 | -4.9% | $244 / Sq Ft |
| 02/11/2025 02/11/25 | Pending | -- | -- | -- |
| 02/06/2025 02/06/25 | For Sale | $409,900 | -- | $256 / Sq Ft |
We collect this data history from publicly available records. To have your information removed, we recommend requesting removal directly through your county’s website.
| Year | Tax Paid | Tax Assessment Tax Assessment Total Assessment is a certain percentage of the fair market value that is determined by local assessors to be the total taxable value of land and additions on the property. | Land | Improvement |
|---|---|---|---|---|
| 2025 | $1,402 | $346,300 | $106,200 | $240,100 |
| 2024 | $1,397 | $346,300 | $106,200 | $240,100 |
| 2023 | $1,092 | $42,100 | $8,800 | $33,300 |
| 2022 | $1,032 | $42,100 | $8,800 | $33,300 |
| 2021 | $1,024 | $42,100 | $8,800 | $33,300 |
| 2020 | $1,008 | $42,100 | $8,800 | $33,300 |
| 2019 | $1,194 | $52,200 | $8,800 | $43,400 |
| 2018 | $463 | $20,200 | $8,800 | $11,400 |
| 2017 | $451 | $20,200 | $0 | $0 |
| 2016 | $442 | $20,200 | $0 | $0 |
| 2015 | $374 | $20,200 | $0 | $0 |
| 2014 | $373 | $20,200 | $0 | $0 |
Seller's Agent in 2025
Cassie Boyles
First Coast Realty LLC
(302) 670-8313
25 Total Sales
Buyer's Agent in 2025
Roo Parag
Iron Valley Real Estate Premier
(302) 730-6260
89 Total Sales
Source: Bright MLS
MLS Number: DEKT2034734
APN: 9-00-08300-01-6600-000
Disclaimer: Certain information contained herein is derived from information provided by parties other than Homes.com. All information provided is deemed reliable, but is not guaranteed to be accurate and should be independently verified.
The data relating to real estate for sale on this website appears in part through the BRIGHT Internet Data Exchange program, a voluntary cooperative exchange of property listing data between licensed real estate brokerage firms, and is provided by BRIGHT through a licensing agreement.
Listing information is from various brokers who participate in the Bright MLS IDX program and not all listings may be visible on the site.
The property information being provided on or through the website is for the personal, non-commercial use of consumers and such information may not be used for any purpose other than to identify prospective properties consumers may be interested in purchasing.
Some properties which appear for sale on the website may no longer be available because they are for instance, under contract, sold or are no longer being offered for sale.
Property information displayed is deemed reliable but is not guaranteed.
Copyright 2026 Bright MLS, Inc.
Ask me questions while you tour the home.