
Mary Aloisio
@properties Christie's International Real Estate
(773) 365-9681
155 Total Sales
1 in Springbrook Prairie
$600,000 Price


Estimated Value: $479,039
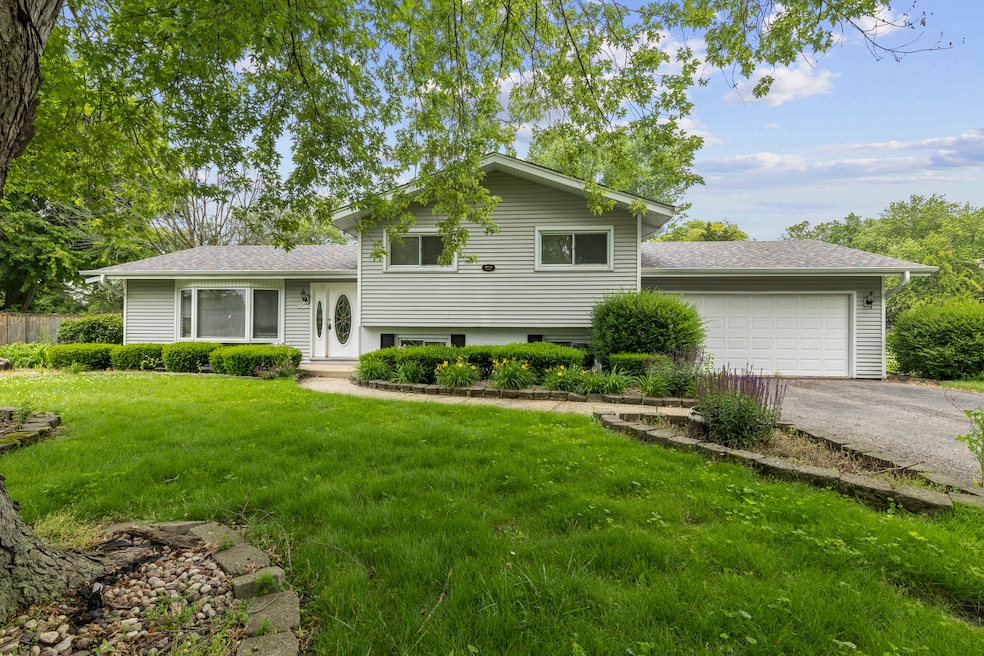
PRICED TO SELL FAST! Welcome to Wheatland View, a charming residence located within the AWARD-WINNING Naperville School District #204. Just a few blocks from Clow Elementary School and in close proximity to Neuqua Valley High School, this home offers unparalleled access to top-notch education. Enjoy nearby amenities such as the Springbrook Golf Course, forest preserve, and local parks, all nestled within a quiet and highly sought-after neighbourhood. This 3-bed, 3-bath split-level home features an inviting open floor plan with a spacious living room, dining area, and an updated kitchen. The kitchen boasts rich mocha cabinetry, stainless steel appliances, and elegant granite countertops. Gleaming hardwood floors run throughout the main living areas. The upper level hosts three comfortable bedrooms, including a master suite with its own private bathroom. The finished basement is perfect for relaxation and entertainment, featuring a large family room with a cozy fireplace, a full bathroom, and sleek porcelain tile flooring. Additional highlights include a newer laundry, a recently updated HVAC system (3 years old), and a roof replaced just 5 years ago. Long-time owners have meticulously cared for this beautiful home, and the professionally maintained yard is perfect for outdoor activities. With an attached two-car garage and a prime location, 28W166 Hillview is a home you don't want to miss.
Last Buyer's Agent
Sean Canty
Coldwell Banker Realty License #475191882
We collect this data history from publicly available records. To have your information removed, we recommend requesting removal directly through your county’s website.
Mary Aloisio
@properties Christie's International Real Estate
(773) 365-9681
155 Total Sales
1 in Springbrook Prairie
$600,000 Price
Theresa Gustafson
Keller Williams Inspire
(630) 454-0979
55 Total Sales
1 in Springbrook Prairie
$339,000 Price
Hillary Lafferty
Charles Rutenberg Realty of IL
(630) 656-9154
136 Total Sales
1 in Springbrook Prairie
$422,000 Price
Kimberly Zahand
Keller Williams North Shore West
(708) 859-7009
393 Total Sales
1 in Springbrook Prairie
$637,000 Price
Lisa Wolf
Keller Williams North Shore West
(224) 332-2538
1,085 Total Sales
1 in Springbrook Prairie
$637,000 Price
Raj Patel
American Star Realty
(224) 412-5984
70 Total Sales
1 in Springbrook Prairie
$465,000 Price
We collect this data history from publicly available records. To have your information removed, we recommend requesting removal directly through your county’s website.
| Date | Buyer | Sale Price | Title Company |
|---|---|---|---|
| $430,000 | None Listed On Document | ||
| -- | Citywide Title Corporation | ||
| $156,500 | -- | ||
| $126,000 | -- |
We collect this data history from publicly available records. To have your information removed, we recommend requesting removal directly through your county’s website.
| Date | Status | Borrower | Loan Amount |
|---|---|---|---|
| Open | $344,000 | ||
| Previous Owner | $187,500 | ||
| Previous Owner | $350,000 | ||
| Previous Owner | $350,000 | ||
| Previous Owner | $140,000 | ||
| Previous Owner | $111,500 |
We collect this data history from publicly available records. To have your information removed, we recommend requesting removal directly through your county’s website.
| Date | Event | Price | List to Sale | Price per Sq Ft |
|---|---|---|---|---|
| 04/14/2025 04/14/25 | Sold | $430,000 | -4.2% | $195 / Sq Ft |
| 02/22/2025 02/22/25 | Pending | -- | -- | -- |
| 01/06/2025 01/06/25 | For Sale | $449,000 | -- | $204 / Sq Ft |
We collect this data history from publicly available records. To have your information removed, we recommend requesting removal directly through your county’s website.
| Year | Tax Paid | Tax Assessment Tax Assessment Total Assessment is a certain percentage of the fair market value that is determined by local assessors to be the total taxable value of land and additions on the property. | Land | Improvement |
|---|---|---|---|---|
| 2025 | $5,768 | $372,800 | $52,500 | $320,300 |
| 2024 | $5,367 | $369,800 | $50,000 | $319,800 |
| 2023 | $5,367 | $298,628 | $0 | $0 |
| 2022 | $4,760 | $332,500 | $38,000 | $294,500 |
| 2021 | $4,157 | $246,800 | $34,000 | $212,800 |
| 2020 | $3,871 | $227,100 | $34,000 | $193,100 |
| 2019 | $3,822 | $219,500 | $30,000 | $189,500 |
| 2018 | $3,664 | $212,000 | $22,000 | $190,000 |
| 2017 | $3,655 | $207,200 | $22,000 | $185,200 |
| 2016 | $3,495 | $205,000 | $18,000 | $187,000 |
| 2015 | $3,163 | $170,100 | $18,000 | $152,100 |
| 2014 | $2,927 | $158,700 | $18,000 | $140,700 |
Seller's Agent in 2025
Azhar Saiyed
eXp Realty
(773) 654-0111
1 in this area
74 Total Sales
S
Buyer's Agent in 2025
Sean Canty
Coldwell Banker Realty
Source: Midwest Real Estate Data (MRED)
MLS Number: 12265290
APN: 07-01-02-201-012
Disclaimer: Certain information contained herein is derived from information provided by parties other than Homes.com. All information provided is deemed reliable, but is not guaranteed to be accurate and should be independently verified.
All data is obtained from various sources and may not have been verified by broker or MLS GRID. Supplied Open House Information is subject to change without notice. All information should be independently reviewed and verified for accuracy. Properties may or may not be listed by the office/agent presenting the information. Some IDX listings have been excluded from this website.
Listings courtesy of Midwest Real Estate Data (MRED) as distributed by MLS GRID.
Based on information submitted to the MLS GRID
Ask me questions while you tour the home.