
Heidi Foggo
Compass RE
(484) 922-9878
196 Total Sales
1 in Doylestown
$610,000 Price

Estimated Value: $610,000 - $689,000
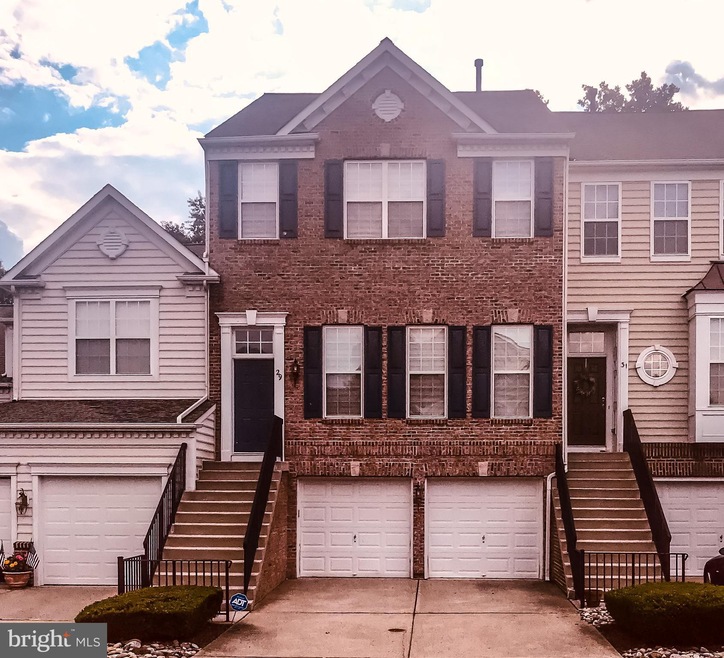
Great townhouse in popular Doylestown Station with open floor plan and premium lot backing to woods. The main level has new wood floors in the living room and dining room and tons of natural light. The kitchen opens to the family room with gas fireplace and access to the deck. New wood floors throughout the upper level. Master bedroom has a walk in closet and large bath with double vanity, corner soaking tub, stall shower and water closet. Two more bedrooms, another full bath and the laundry room complete this level. A full daylight basement with sliders to the back yard offers adding living space for home office, playroom, or even guest quarters with a third full bath! Two car garage. Great location is walking distance to the elementary school and central park with it's walking trails and legendary Kids Castle playground. Minutes from town, shopping and more. No Pets Allowed.
Last Agent to Rent the Property
(484) 367-7727 urephillyoffice@gmail.com United Real Estate License #RM426422 Listed on: 07/04/2020
Last Renter's Agent
(215) 220-4840 jdietrich@rogsupreme.com Realty One Group Supreme License #RS284932
We collect this data history from publicly available records. To have your information removed, we recommend requesting removal directly through your county’s website.
Heidi Foggo
Compass RE
(484) 922-9878
196 Total Sales
1 in Doylestown
$610,000 Price
Mary Ann O'Keeffe
Keller Williams Real Estate
(267) 719-1685
195 Total Sales
2 in Doylestown
$835K - $855K Price Range
Maryellen O'Brien
Keller Williams Real Estate-Doylestown
(844) 558-6770
67 Total Sales
13 in Doylestown
$275K - $2.7M Price Range
Dale Cosack
BHHS Fox & Roach -Yardley/Newtown
(267) 719-2425
118 Total Sales
2 in Doylestown
$675K - $830K Price Range
John Bell
RE/MAX Integrity
(484) 989-9360
71 Total Sales
1 in Doylestown
$1,250,000 Price
Georgi Sensing
Compass RE
(856) 898-3546
63 Total Sales
9 in Doylestown
$430K - $1.2M Price Range
We collect this data history from publicly available records. To have your information removed, we recommend requesting removal directly through your county’s website.
| Date | Buyer | Sale Price | Title Company |
|---|---|---|---|
| $385,000 | 1St Advantage Abstract Llc | ||
| Kuchibotla Srinivas | $350,000 | None Available | |
| Danes Zane | $429,900 | None Available | |
| Stone Edward C | $380,000 | -- | |
| Prudential Residential Services Lp | $380,000 | -- | |
| Gorsky Alex | $328,215 | Lawyers Title Insurance Corp |
We collect this data history from publicly available records. To have your information removed, we recommend requesting removal directly through your county’s website.
| Date | Status | Borrower | Loan Amount |
|---|---|---|---|
| Open | $365,750 | ||
| Previous Owner | Danes Zane | $331,178 | |
| Previous Owner | Danes Zane | $64,485 | |
| Previous Owner | Danes Zane | $343,920 | |
| Previous Owner | Stone Edward C | $304,000 | |
| Previous Owner | Gorsky Alex | $229,000 |
We collect this data history from publicly available records. To have your information removed, we recommend requesting removal directly through your county’s website.
| Date | Event | Price | List to Sale | Price per Sq Ft | Prior Sale |
|---|---|---|---|---|---|
| 09/15/2020 09/15/20 | Rented | $2,850 | 0.0% | -- | |
| 07/26/2020 07/26/20 | Under Contract | -- | -- | -- | |
| 07/04/2020 07/04/20 | For Rent | $2,850 | 0.0% | -- | |
| 05/25/2018 05/25/18 | Sold | $385,000 | -3.7% | $157 / Sq Ft | View Prior Sale |
| 04/09/2018 04/09/18 | Pending | -- | -- | -- | |
| 04/05/2018 04/05/18 | For Sale | $399,900 | 0.0% | $163 / Sq Ft | |
| 03/16/2018 03/16/18 | For Sale | $399,900 | 0.0% | $163 / Sq Ft | |
| 10/24/2015 10/24/15 | Rented | $2,300 | 0.0% | -- | |
| 09/15/2015 09/15/15 | Under Contract | -- | -- | -- | |
| 09/01/2015 09/01/15 | For Rent | $2,300 | -- | -- |
We collect this data history from publicly available records. To have your information removed, we recommend requesting removal directly through your county’s website.
| Year | Tax Paid | Tax Assessment Tax Assessment Total Assessment is a certain percentage of the fair market value that is determined by local assessors to be the total taxable value of land and additions on the property. | Land | Improvement |
|---|---|---|---|---|
| 2026 | $7,722 | $41,160 | $41,160 | |
| 2025 | $7,284 | $41,160 | $41,160 | |
| 2024 | $7,284 | $41,160 | $0 | $41,160 |
| 2023 | $6,945 | $41,160 | $0 | $41,160 |
| 2022 | $6,868 | $41,160 | $0 | $41,160 |
| 2021 | $6,727 | $41,160 | $0 | $41,160 |
| 2020 | $6,696 | $41,160 | $0 | $41,160 |
| 2019 | $6,624 | $41,160 | $0 | $41,160 |
| 2018 | $6,603 | $41,160 | $0 | $41,160 |
| 2017 | $6,552 | $41,160 | $0 | $41,160 |
| 2016 | $6,510 | $41,160 | $0 | $41,160 |
| 2015 | -- | $41,160 | $0 | $41,160 |
| 2014 | -- | $41,160 | $0 | $41,160 |
Landlord's Agent in 2020
David Bohm
United Real Estate
(267) 261-9910
4 Total Sales
Tenant's Agent in 2020
Mary Callanan
Realty One Group Supreme
(215) 622-5157
20 Total Sales
Buyer's Agent in 2018
Dilyara Kasymova
Premier Realty One, Inc.
(267) 968-4250
55 Total Sales
Seller's Agent in 2015
Catherine Shultz
Re/Max Centre Realtors
(267) 718-3468
102 Total Sales
SS
Buyer's Agent in 2015
Susan Salvato
BHHS Fox & Roach
Seller's Agent in 2012
Stephanie Schenck
Homestarr Realty
(267) 463-6474
3 Total Sales
Source: Bright MLS
MLS Number: PABU500712
APN: 09-068-004-001-160-2
Disclaimer: Certain information contained herein is derived from information provided by parties other than Homes.com. All information provided is deemed reliable, but is not guaranteed to be accurate and should be independently verified.
The data relating to real estate for sale on this website appears in part through the BRIGHT Internet Data Exchange program, a voluntary cooperative exchange of property listing data between licensed real estate brokerage firms, and is provided by BRIGHT through a licensing agreement.
Listing information is from various brokers who participate in the Bright MLS IDX program and not all listings may be visible on the site.
The property information being provided on or through the website is for the personal, non-commercial use of consumers and such information may not be used for any purpose other than to identify prospective properties consumers may be interested in purchasing.
Some properties which appear for sale on the website may no longer be available because they are for instance, under contract, sold or are no longer being offered for sale.
Property information displayed is deemed reliable but is not guaranteed.
Copyright 2026 Bright MLS, Inc.
Ask me questions while you tour the home.