
David Landon
Patterson-Schwartz-Newark
(484) 779-6763
335 Total Sales
3 in Dover
$333K - $465K Price Range
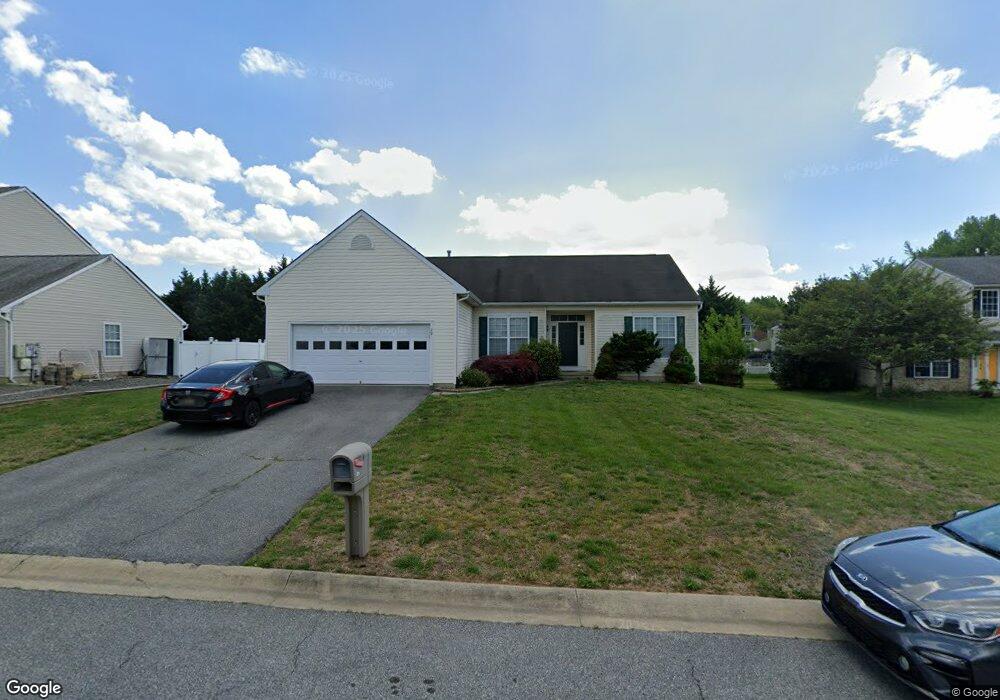
Estimated Value: $374,599 - $393,000
This home is located at 29 Avon Ct, Dover, DE 19904 and is currently estimated at $381,650, approximately $249 per square foot. 29 Avon Ct is a home located in Kent County with nearby schools including Towne Point Elementary School, William Henry Middle School, and Central Middle School.
We collect this data history from publicly available records. To have your information removed, we recommend requesting removal directly through your county’s website.
David Landon
Patterson-Schwartz-Newark
(484) 779-6763
335 Total Sales
3 in Dover
$333K - $465K Price Range
Tyler Anaya
Samson Properties of DE, LLC
(302) 335-6328
143 Total Sales
23 in Dover
$55K - $825K Price Range
Mr. Leonard Tehrani
Empower Real Estate, LLC
(610) 756-2103
27 Total Sales
1 in Dover
$335,000 Price
Larry Makowski
Express Auctioneers, LLC
(443) 879-7241
49 Total Sales
2 in Dover
$110K - $252K Price Range
Bobby Carter
Crown Homes Real Estate
(302) 216-4178
102 Total Sales
2 in Dover
$305K - $325K Price Range
Carolyn Quelly
Integrity Real Estate
(484) 314-3567
85 Total Sales
2 in Dover
$250K - $415K Price Range
We collect this data history from publicly available records. To have your information removed, we recommend requesting removal directly through your county’s website.
| Date | Buyer | Sale Price | Title Company |
|---|---|---|---|
| $232,000 | None Available |
We collect this data history from publicly available records. To have your information removed, we recommend requesting removal directly through your county’s website.
| Date | Status | Borrower | Loan Amount |
|---|---|---|---|
| Open | $221,063 | ||
| Closed | $235,350 | ||
| Closed | $236,950 | ||
| Previous Owner | $29,900 | ||
| Previous Owner | $185,620 |
We collect this data history from publicly available records. To have your information removed, we recommend requesting removal directly through your county’s website.
| Year | Tax Paid | Tax Assessment Tax Assessment Total Assessment is a certain percentage of the fair market value that is determined by local assessors to be the total taxable value of land and additions on the property. | Land | Improvement |
|---|---|---|---|---|
| 2025 | $2,516 | $342,000 | $97,700 | $244,300 |
| 2024 | $2,395 | $342,000 | $97,700 | $244,300 |
| 2023 | $1,745 | $43,700 | $4,400 | $39,300 |
| 2022 | $1,674 | $43,700 | $4,400 | $39,300 |
| 2021 | $1,620 | $43,700 | $4,400 | $39,300 |
| 2020 | $1,566 | $43,700 | $4,400 | $39,300 |
| 2019 | $1,528 | $43,700 | $4,400 | $39,300 |
| 2018 | $1,375 | $43,700 | $4,400 | $39,300 |
| 2017 | $1,361 | $43,700 | $0 | $0 |
| 2016 | $1,307 | $43,700 | $0 | $0 |
| 2015 | $1,308 | $43,700 | $0 | $0 |
| 2014 | $1,308 | $43,700 | $0 | $0 |
Ask me questions while you tour the home.