
Michelle Quinn
Insight Realty Group, Inc.
(508) 621-8694
53 Total Sales
1 in Milford
$660,000 Price


Estimated Value: $490,000 - $529,432
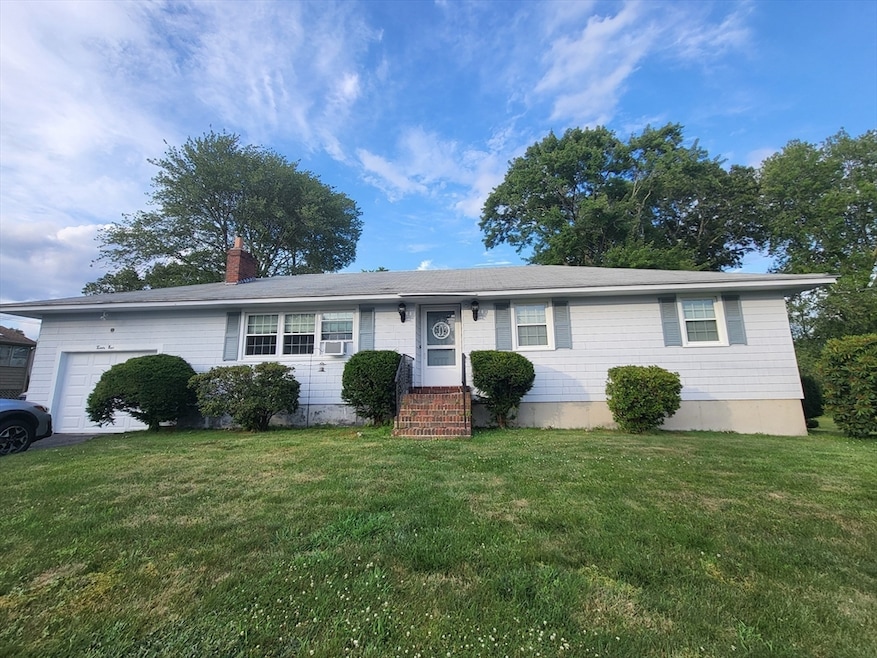
Welcome to 29 Cunniff Ave. Wonderful ranch in nice neighborhood. Convenient living all on one floor! Large kitchen, fireplaced living room,3 bedrooms, full renovated bath and 3 season room complete the first floor. Family room and laundry in partially finished basement. There is a 2nd toilet in the basement so plumbing is there for a 2nd bath. Privat flat yard. Convenient location near shopping, schools, medical facility.
We collect this data history from publicly available records. To have your information removed, we recommend requesting removal directly through your county’s website.
Michelle Quinn
Insight Realty Group, Inc.
(508) 621-8694
53 Total Sales
1 in Milford
$660,000 Price
Michael Lynch
Better Living Real Estate, LLC
(774) 806-8754
50 Total Sales
6 in Milford
$452K - $830K Price Range
Mary Stolarczyk
RE/MAX Vision
(774) 703-4116
104 Total Sales
1 in Milford
$589,900 Price
Lynne Grden
Keller Williams Pinnacle MetroWest
(774) 772-5990
77 Total Sales
2 in Milford
$405K - $610K Price Range
Mina Shenouda
Keller Williams South Watuppa
(508) 204-3544
70 Total Sales
1 in Milford
$270,000 Price
Matheus Goncalves
Mega Realty Services Inc
(508) 761-1925
163 Total Sales
18 in Milford
$193K - $950K Price Range
We collect this data history from publicly available records. To have your information removed, we recommend requesting removal directly through your county’s website.
| Date | Buyer | Sale Price | Title Company |
|---|---|---|---|
| $485,000 | -- | ||
| Dickey Jason | $345,000 | None Available | |
| Tkowski Tr Henry E | -- | -- |
We collect this data history from publicly available records. To have your information removed, we recommend requesting removal directly through your county’s website.
| Date | Status | Borrower | Loan Amount |
|---|---|---|---|
| Closed | $344,407 | ||
| Closed | Dickey Jason | $345,000 |
We collect this data history from publicly available records. To have your information removed, we recommend requesting removal directly through your county’s website.
| Date | Event | Price | List to Sale | Price per Sq Ft | Prior Sale |
|---|---|---|---|---|---|
| 09/23/2025 09/23/25 | Sold | $485,000 | -2.8% | $363 / Sq Ft | |
| 08/03/2025 08/03/25 | Pending | -- | -- | -- | |
| 07/30/2025 07/30/25 | Price Changed | $499,000 | -2.0% | $374 / Sq Ft | |
| 07/17/2025 07/17/25 | For Sale | $509,000 | +47.5% | $381 / Sq Ft | |
| 05/08/2020 05/08/20 | Sold | $345,000 | 0.0% | $257 / Sq Ft | View Prior Sale |
| 03/16/2020 03/16/20 | Pending | -- | -- | -- | |
| 02/27/2020 02/27/20 | For Sale | $344,900 | 0.0% | $257 / Sq Ft | |
| 02/24/2020 02/24/20 | Pending | -- | -- | -- | |
| 02/14/2020 02/14/20 | Price Changed | $344,900 | -1.4% | $257 / Sq Ft | |
| 01/04/2020 01/04/20 | For Sale | $349,900 | 0.0% | $260 / Sq Ft | |
| 12/19/2019 12/19/19 | Pending | -- | -- | -- | |
| 11/19/2019 11/19/19 | For Sale | $349,900 | -- | $260 / Sq Ft |
We collect this data history from publicly available records. To have your information removed, we recommend requesting removal directly through your county’s website.
| Year | Tax Paid | Tax Assessment Tax Assessment Total Assessment is a certain percentage of the fair market value that is determined by local assessors to be the total taxable value of land and additions on the property. | Land | Improvement |
|---|---|---|---|---|
| 2025 | $5,684 | $444,100 | $180,000 | $264,100 |
| 2024 | $5,471 | $411,700 | $172,800 | $238,900 |
| 2023 | $5,228 | $361,800 | $144,000 | $217,800 |
| 2022 | $5,034 | $327,100 | $133,200 | $193,900 |
| 2021 | $4,885 | $305,700 | $133,200 | $172,500 |
| 2020 | $4,523 | $283,400 | $133,200 | $150,200 |
| 2019 | $4,390 | $265,400 | $133,200 | $132,200 |
| 2018 | $4,166 | $251,600 | $127,800 | $123,800 |
| 2017 | $4,065 | $242,100 | $127,800 | $114,300 |
| 2016 | $4,087 | $237,900 | $127,800 | $110,100 |
| 2015 | $4,091 | $233,100 | $122,400 | $110,700 |
Seller's Agent in 2025
Sandy Mayer
RE/MAX
(508) 735-7455
19 Total Sales
Buyer's Agent in 2025
Elizabeth Cohen
Berkshire Hathaway HomeServices Evolution Properties
(508) 982-1596
41 Total Sales
VL
Seller's Agent in 2020
Virginia Larkin
Berkshire Hathaway HomeServices Commonwealth Real Estate
Seller Co-Listing Agent in 2020
John Morte
Berkshire Hathaway HomeServices Commonwealth Real Estate
(508) 810-0700
10 Total Sales
Buyer's Agent in 2020
Walter O'hearn
Afonso Real Estate
(508) 918-2005
24 Total Sales
Source: MLS Property Information Network (MLS PIN)
MLS Number: 73406073
APN: MILF-000039-000000-000007
Disclaimer: Certain information contained herein is derived from information provided by parties other than Homes.com. All information provided is deemed reliable, but is not guaranteed to be accurate and should be independently verified.
The property listing data and information, or the Images, set forth herein were provided to MLS Property Information Network, Inc. from third party sources, including sellers, lessors and public records, and were compiled by MLS Property Information Network, Inc. The property listing data and information, and the Images, are for the personal, non-commercial use of consumers having a good faith interest in purchasing or leasing listed properties of the type displayed to them and may not be used for any purpose other than to identify prospective properties which such consumers may have a good faith interest in purchasing or leasing. MLS Property Information Network, Inc. and its subscribers disclaim any and all representations and warranties as to the accuracy of the property listing data and information, or as to the accuracy of any of the Images, set forth herein.
Ask me questions while you tour the home.