
Jayson Kemp
Five Stars Realty
(860) 370-3052
125 Total Sales
1 in Amherst
$482,500 Price
Estimated Value: $590,134
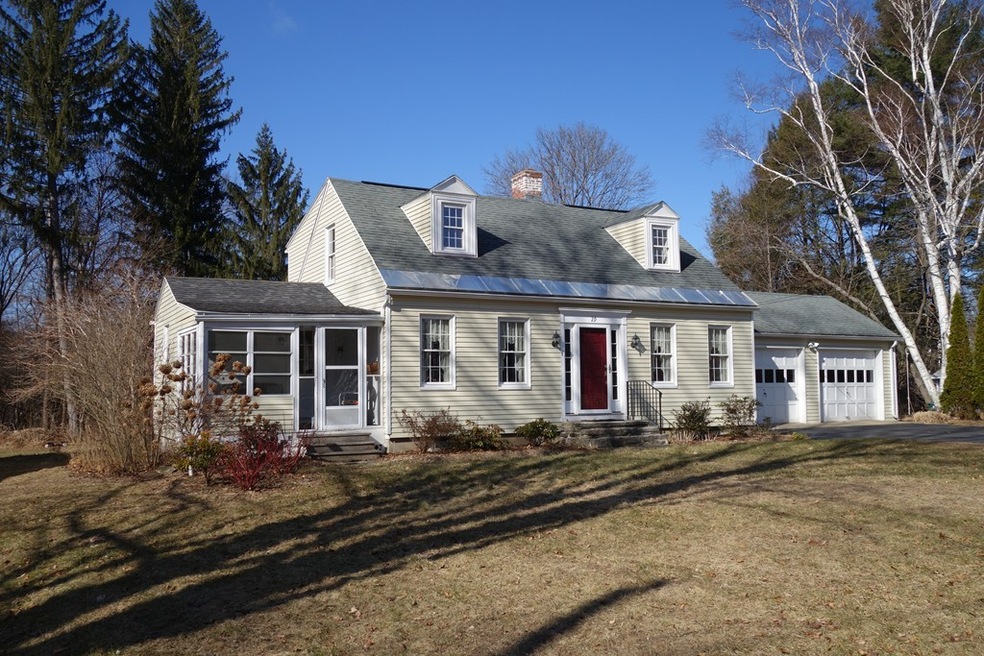
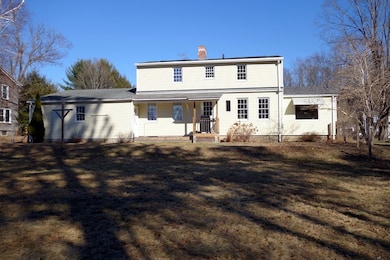
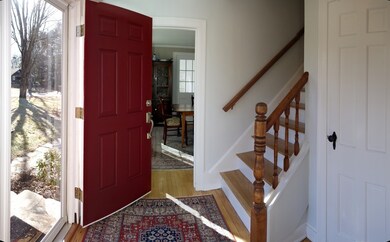
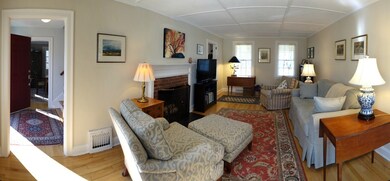
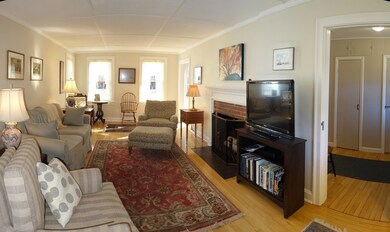
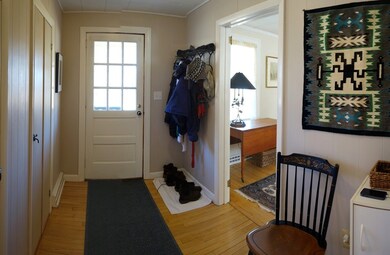
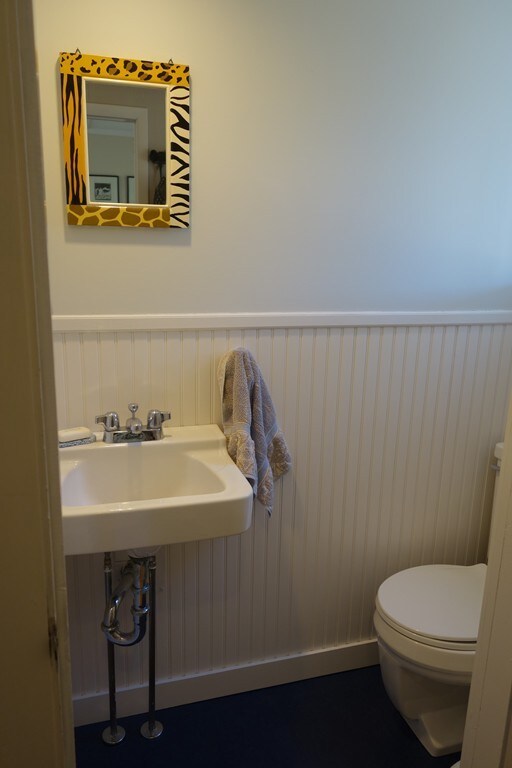
Home Sweet Home: this Classic, New England Cape will capture your heart. Interior features like refinished oak floors, lovely woodwork, a formal dining & living room with brick fireplace, plus an enclosed front porch are evocative of the traditional, whereas the gorgeous, remodeled, cherry kitchen with granite counters and SS appliances adds modern, aesthetic & functional appeal. Nestled into a friendly and diverse neighborhood in North Amherst, this 3 bedroom, 1.5 bath home with 2-car garage is just minutes away from UMASS & close to the up-and-coming, Mill District. Walk to the Mill River Conservation area with pool and playground or to the library & convenience shopping. Follow Pine St. to the Rt.116 connector to Hadley shopping. FIRST SHOWINGS AT THE OPEN HOUSE ON SUNDAY, THE 18TH, 1:00-3:00.
Last Buyer's Agent
Sharon Bolotin
Goggins Real Estate, Inc. License #452509232
We collect this data history from publicly available records. To have your information removed, we recommend requesting removal directly through your county’s website.
Jayson Kemp
Five Stars Realty
(860) 370-3052
125 Total Sales
1 in Amherst
$482,500 Price
Trinity Group
Mega Realty Services
(351) 200-5151
70 Total Sales
1 in Amherst
$379,000 Price
Lisa Darragh
Brick & Mortar Northhampton
(413) 233-4004
70 Total Sales
5 in Amherst
$225K - $640K Price Range
Hometown Team
Real Broker MA, LLC
(978) 709-2942
157 Total Sales
1 in Amherst
$800,000 Price
Nikolas Goulas
Coldwell Banker Realty - Newton
(857) 214-8798
4 Total Sales
2 in Amherst
$340K - $547K Price Range
George Goulas
Peoples Broker Realty
(774) 271-5224
43 Total Sales
1 in Amherst
$21,373 Price
We collect this data history from publicly available records. To have your information removed, we recommend requesting removal directly through your county’s website.
| Date | Buyer | Sale Price | Title Company |
|---|---|---|---|
| $386,500 | -- | ||
| $329,000 | -- |
We collect this data history from publicly available records. To have your information removed, we recommend requesting removal directly through your county’s website.
| Date | Status | Borrower | Loan Amount |
|---|---|---|---|
| Previous Owner | $246,750 | ||
| Previous Owner | $25,000 | ||
| Previous Owner | $20,000 | ||
| Previous Owner | $10,000 |
We collect this data history from publicly available records. To have your information removed, we recommend requesting removal directly through your county’s website.
| Date | Event | Price | List to Sale | Price per Sq Ft | Prior Sale |
|---|---|---|---|---|---|
| 05/22/2018 05/22/18 | Sold | $386,500 | +3.1% | $277 / Sq Ft | |
| 03/27/2018 03/27/18 | Pending | -- | -- | -- | |
| 03/12/2018 03/12/18 | For Sale | $375,000 | +14.3% | $269 / Sq Ft | |
| 12/27/2013 12/27/13 | Sold | $328,000 | -0.3% | $235 / Sq Ft | View Prior Sale |
| 12/10/2013 12/10/13 | Pending | -- | -- | -- | |
| 12/04/2013 12/04/13 | For Sale | $329,000 | -- | $236 / Sq Ft |
We collect this data history from publicly available records. To have your information removed, we recommend requesting removal directly through your county’s website.
| Year | Tax Paid | Tax Assessment Tax Assessment Total Assessment is a certain percentage of the fair market value that is determined by local assessors to be the total taxable value of land and additions on the property. | Land | Improvement |
|---|---|---|---|---|
| 2025 | $89 | $493,500 | $186,700 | $306,800 |
| 2024 | $8,620 | $465,700 | $176,100 | $289,600 |
| 2023 | $8,221 | $409,000 | $160,100 | $248,900 |
| 2022 | $7,934 | $373,000 | $145,600 | $227,400 |
| 2021 | $7,530 | $345,100 | $134,800 | $210,300 |
| 2020 | $7,358 | $345,100 | $134,800 | $210,300 |
| 2019 | $7,102 | $325,800 | $134,800 | $191,000 |
| 2018 | $6,887 | $325,800 | $134,800 | $191,000 |
| 2017 | $6,505 | $298,000 | $128,400 | $169,600 |
| 2016 | $6,324 | $298,000 | $128,400 | $169,600 |
| 2015 | $6,121 | $298,000 | $128,400 | $169,600 |
Seller's Agent in 2018
Sally Malsch
5 College REALTORS®
(866) 804-2550
129 Total Sales
S
Buyer's Agent in 2018
Sharon Bolotin
Goggins Real Estate, Inc.
Seller's Agent in 2013
Michael Packard
Coldwell Banker Community REALTORS®
(413) 586-8355
89 Total Sales
Source: MLS Property Information Network (MLS PIN)
MLS Number: 72292174
APN: AMHE-000005C-000000-000039
Disclaimer: Certain information contained herein is derived from information provided by parties other than Homes.com. All information provided is deemed reliable, but is not guaranteed to be accurate and should be independently verified.
The property listing data and information, or the Images, set forth herein were provided to MLS Property Information Network, Inc. from third party sources, including sellers, lessors and public records, and were compiled by MLS Property Information Network, Inc. The property listing data and information, and the Images, are for the personal, non-commercial use of consumers having a good faith interest in purchasing or leasing listed properties of the type displayed to them and may not be used for any purpose other than to identify prospective properties which such consumers may have a good faith interest in purchasing or leasing. MLS Property Information Network, Inc. and its subscribers disclaim any and all representations and warranties as to the accuracy of the property listing data and information, or as to the accuracy of any of the Images, set forth herein.
Ask me questions while you tour the home.