
Julie Cromwell
Cromwell Coastal Properties
(207) 386-8514
114 Total Sales
1 in Cushing
$960,000 Price

Estimated Value: $956,655
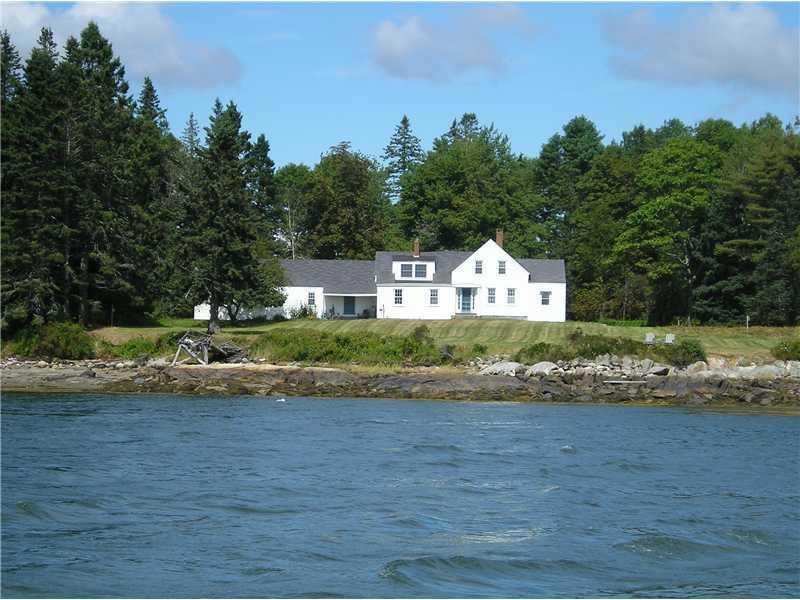
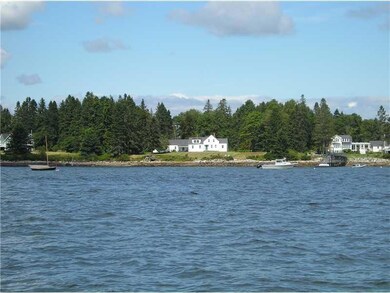
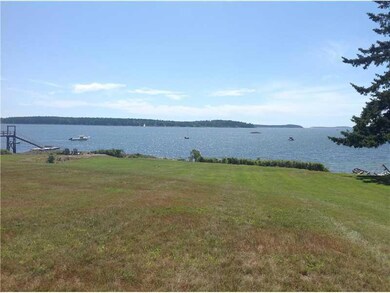
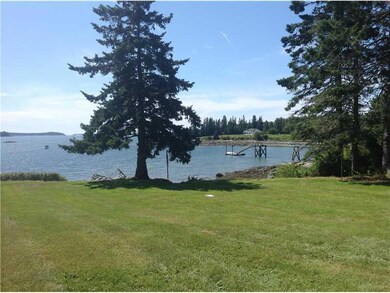
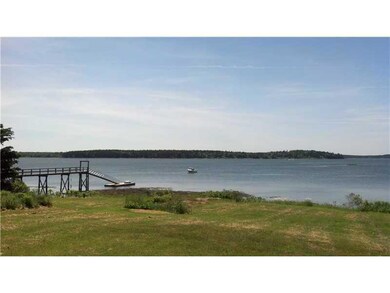
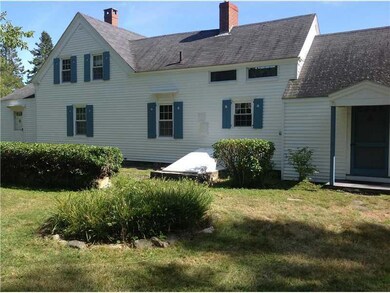
Rare end of peninsula location. Deep water property w/a sun drenched southern exposure. Beautiful views across the sparkling waters and islands of Muscongus Bay. Traditional home set close to the water's edge, boasting 4 acres w/nearly 300' of shorefront.
Last Agent to Sell the Property
RE/MAX JARET & COHN Brokerage Email: rockland@jaretcohn.com Listed on: 06/18/2014
Last Buyer's Agent
Carleton Johnson
Rubenstein Real Estate Co., Inc.
We collect this data history from publicly available records. To have your information removed, we recommend requesting removal directly through your county’s website.
Julie Cromwell
Cromwell Coastal Properties
(207) 386-8514
114 Total Sales
1 in Cushing
$960,000 Price
Karen Rizkalla
Saint George Realty
(207) 230-6177
65 Total Sales
1 in Cushing
$38,000 Price
Lisa Decker Griffith
The New England Real Estate Company, LLC
(971) 253-7152
108 Total Sales
1 in Cushing
$313,600 Price
Charlotte Horovitz
The New England Real Estate Company, LLC
(207) 466-6206
56 Total Sales
1 in Cushing
$600,000 Price
Richard Cox
The New England Real Estate Company, LLC
(207) 975-8325
33 Total Sales
1 in Cushing
$619,000 Price
Katie McAllister
McAllister Real Estate
(207) 495-7926
111 Total Sales
1 in Cushing
$179,000 Price
We collect this data history from publicly available records. To have your information removed, we recommend requesting removal directly through your county’s website.
| Date | Buyer | Sale Price | Title Company |
|---|---|---|---|
| -- | -- | ||
| Trede Whitney A | -- | -- | |
| Baker Jonathan B | -- | -- |
We collect this data history from publicly available records. To have your information removed, we recommend requesting removal directly through your county’s website.
| Date | Status | Borrower | Loan Amount |
|---|---|---|---|
| Previous Owner | $413,000 | ||
| Previous Owner | Baker Jonathan B | $417,000 |
We collect this data history from publicly available records. To have your information removed, we recommend requesting removal directly through your county’s website.
| Date | Event | Price | List to Sale | Price per Sq Ft |
|---|---|---|---|---|
| 11/06/2015 11/06/15 | Sold | $512,000 | -13.9% | $233 / Sq Ft |
| 09/15/2015 09/15/15 | Pending | -- | -- | -- |
| 06/17/2014 06/17/14 | For Sale | $595,000 | -- | $270 / Sq Ft |
We collect this data history from publicly available records. To have your information removed, we recommend requesting removal directly through your county’s website.
| Year | Tax Paid | Tax Assessment Tax Assessment Total Assessment is a certain percentage of the fair market value that is determined by local assessors to be the total taxable value of land and additions on the property. | Land | Improvement |
|---|---|---|---|---|
| 2025 | $14,831 | $1,256,900 | $489,880 | $767,020 |
| 2024 | $13,491 | $1,254,980 | $489,880 | $765,100 |
| 2023 | $13,258 | $828,620 | $417,470 | $411,150 |
| 2022 | $12,844 | $828,620 | $417,470 | $411,150 |
| 2021 | $12,926 | $828,620 | $417,470 | $411,150 |
| 2020 | $7,489 | $828,620 | $417,470 | $411,150 |
| 2019 | $25 | $958,180 | $417,470 | $540,710 |
| 2018 | $7,164 | $713,460 | $417,470 | $295,990 |
| 2017 | $22 | $559,990 | $417,470 | $142,520 |
| 2016 | $7,200 | $559,990 | $417,470 | $142,520 |
| 2015 | $6,888 | $559,990 | $417,470 | $142,520 |
| 2014 | $6,328 | $559,990 | $417,470 | $142,520 |
Seller's Agent in 2015
Carleton Johnson
RE/MAX
(207) 592-1175
166 Total Sales
Source: Maine Listings
MLS Number: 1141075
APN: CUSH-000028-000000-000049
Disclaimer: Certain information contained herein is derived from information provided by parties other than Homes.com. All information provided is deemed reliable, but is not guaranteed to be accurate and should be independently verified.
Listing data is derived in whole or in part from Maine Real Estate Information System, Inc. (d/b/a Maine Listings) and is for consumers' personal, noncommercial use only. Dimensions are approximate and not guaranteed. All data should be independently verified.
© 2026 Maine Real Estate Information System, Inc. All Rights Reserved. Equal Housing Opportunity.
Homes.com, LLC, 17600 Laguna Canyon Rd Irvine, CA 92618 (888)-952-6393

Ask me questions while you tour the home.