
Rene Ben David
Ocean Park Realty, Inc.
(508) 372-8913
23 Total Sales
4 in Edgartown
$315K - $2.1M Price Range
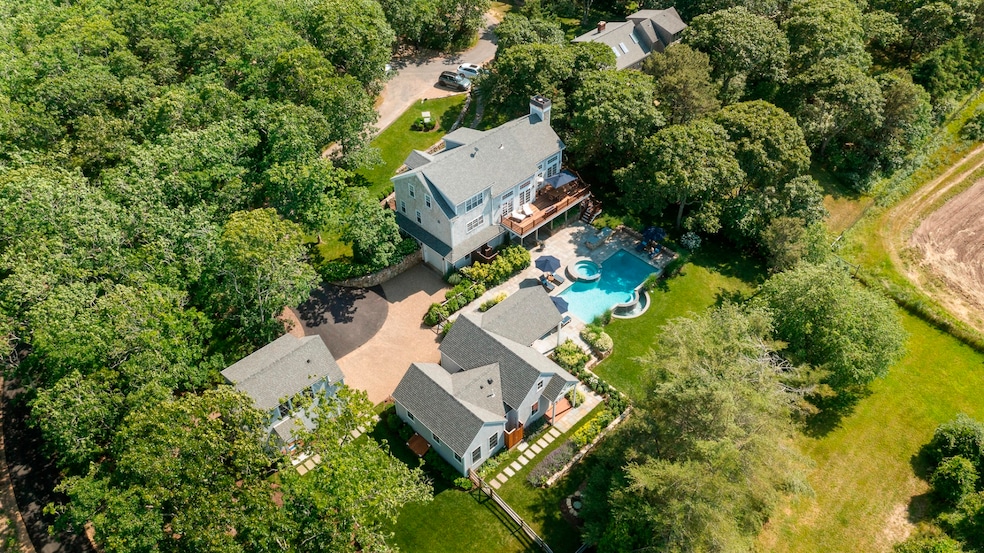
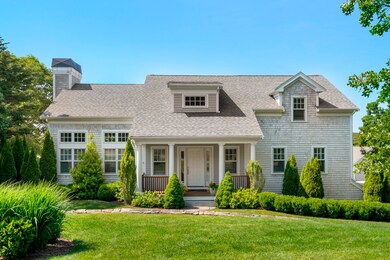
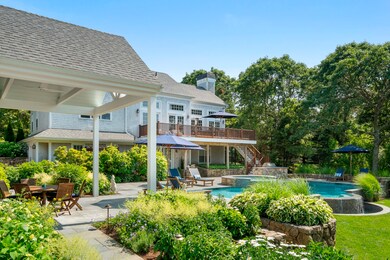
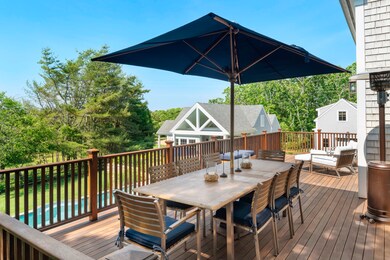
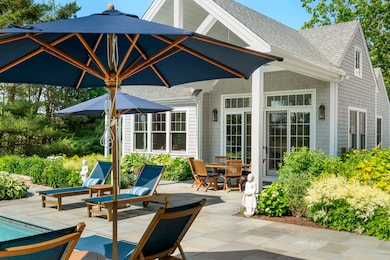
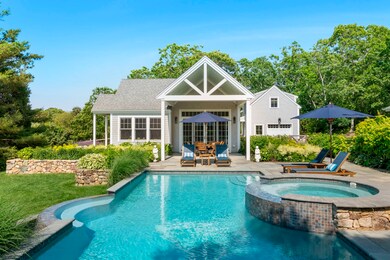
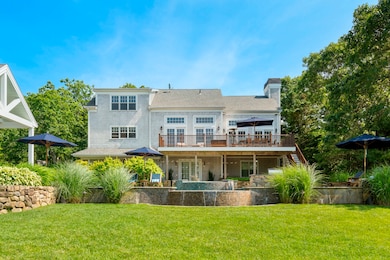
Set on over an acre of land, this beautiful setting offers privacy and breathtaking views of Morning Glory Farm + Land Bank meadows. Enjoy this ultimate compound with proximity to the bike path, the Village, and South Beach. The custom-built home + guest house boasts luxurious amenities centered around outdoor living spaces, including a large infinity edge heated pool + spa with beautifully landscaped + garden-lit grounds. With over 5,000 square feet of living space throughout the property, there is plenty of room for privacy + for all to gather comfortably. The 3-bedroom main house is thoughtfully designed. The focal point is the dramatic vaulted ceiling living room with a wood-burning fireplace, + slider doors to the expansive deck overlooking the pool + outdoor kitchen. The dining room also enjoys cathedral ceiling height with direct access to the deck. The kitchen is thoughtfully placed with room for the chef to comfortably create. If you are looking for a quiet space, you can enjoy the den just off the kitchen. The primary suite occupies the entire second floor providing privacy, and the lower level is dedicated to two bedrooms, two full baths, a bonus room, + a wine closet for the connoisseur. The newly built 2-bedroom, full-bath guest house is an exquisite living experience, with vaulted cathedral-beamed ceilings, a fabulous kitchen, living room, + laundry with direct access to the pool. The office/bonus room and half bath above the newly built detached garage is a great retreat and completes this spectacular offering. This property offers privacy and proximity to everything you need and is the ultimate in Vineyard living! Connected to town sewer, 7 bedrooms allowed.
Last Buyer's Agent
Alyssa Halisky
Wallace & Co. Sotheby's
We collect this data history from publicly available records. To have your information removed, we recommend requesting removal directly through your county’s website.
Rene Ben David
Ocean Park Realty, Inc.
(508) 372-8913
23 Total Sales
4 in Edgartown
$315K - $2.1M Price Range
Wendy Harman
Point B Realty
(774) 252-9876
89 Total Sales
102 in Edgartown
$700K - $15.7M Price Range
Stephanie Burke
Portfolio Properties
(208) 738-9835
11 Total Sales
3 in Edgartown
$1.1M - $3.8M Price Range
Matthew Antonio
Corcoran Chart House Realty
(401) 425-3054
109 Total Sales
1 in Edgartown
$2,275,000 Price
Jennifer O'hanlon
Compass Massachusetts, LLC
(774) 469-2653
44 Total Sales
26 in Edgartown
$415K - $4.2M Price Range
The Denman Group
eXp Realty LLC
(857) 386-7349
652 Total Sales
1 in Edgartown
$2,994,000 Price
We collect this data history from publicly available records. To have your information removed, we recommend requesting removal directly through your county’s website.
| Date | Buyer | Sale Price | Title Company |
|---|---|---|---|
| $4,555,000 | None Available | ||
| $2,200,000 | None Available | ||
| $96,000 | -- | ||
| $96,000 | -- |
We collect this data history from publicly available records. To have your information removed, we recommend requesting removal directly through your county’s website.
| Date | Status | Borrower | Loan Amount |
|---|---|---|---|
| Previous Owner | $2,760,000 | ||
| Previous Owner | $1,760,000 | ||
| Previous Owner | $400,000 | ||
| Previous Owner | $600,000 | ||
| Previous Owner | $417,000 | ||
| Previous Owner | $300,000 | ||
| Previous Owner | $600,000 | ||
| Previous Owner | $500,000 |
We collect this data history from publicly available records. To have your information removed, we recommend requesting removal directly through your county’s website.
| Date | Event | Price | List to Sale | Price per Sq Ft | Prior Sale |
|---|---|---|---|---|---|
| 10/09/2024 10/09/24 | Sold | $4,555,000 | -6.1% | $877 / Sq Ft | |
| 07/19/2024 07/19/24 | Pending | -- | -- | -- | |
| 04/29/2024 04/29/24 | For Sale | $4,850,000 | +120.5% | $934 / Sq Ft | |
| 06/30/2020 06/30/20 | Sold | $2,200,000 | -6.4% | $595 / Sq Ft | View Prior Sale |
| 05/27/2020 05/27/20 | Pending | -- | -- | -- | |
| 05/26/2020 05/26/20 | For Sale | $2,350,000 | -- | $635 / Sq Ft |
We collect this data history from publicly available records. To have your information removed, we recommend requesting removal directly through your county’s website.
| Year | Tax Paid | Tax Assessment Tax Assessment Total Assessment is a certain percentage of the fair market value that is determined by local assessors to be the total taxable value of land and additions on the property. | Land | Improvement |
|---|---|---|---|---|
| 2025 | $12,255 | $4,624,600 | $604,200 | $4,020,400 |
| 2024 | $10,940 | $4,290,200 | $604,200 | $3,686,000 |
| 2023 | $10,281 | $4,079,800 | $625,300 | $3,454,500 |
| 2022 | $5,817 | $1,919,900 | $315,800 | $1,604,100 |
| 2021 | $4,965 | $1,513,800 | $317,000 | $1,196,800 |
| 2020 | $4,170 | $1,244,700 | $288,200 | $956,500 |
| 2019 | $4,479 | $1,157,400 | $288,200 | $869,200 |
| 2018 | $4,055 | $1,047,900 | $288,200 | $759,700 |
| 2017 | $3,709 | $1,044,900 | $288,200 | $756,700 |
| 2016 | $4,118 | $1,137,500 | $288,200 | $849,300 |
| 2015 | $3,144 | $906,000 | $288,200 | $617,800 |
Seller's Agent in 2024
Stephanie Roache
Donnelly + Co
(508) 560-7074
49 in this area
107 Total Sales
AH
Buyer's Agent in 2024
Alyssa Halisky
Wallace & Co. Sotheby's
SI
Seller's Agent in 2020
Stacy Ickes
Donnelly + Co
Source: LINK (Vineyard)
MLS Number: 41494
APN: EDGA M:0028 B:0005 L:21
Ask me questions while you tour the home.