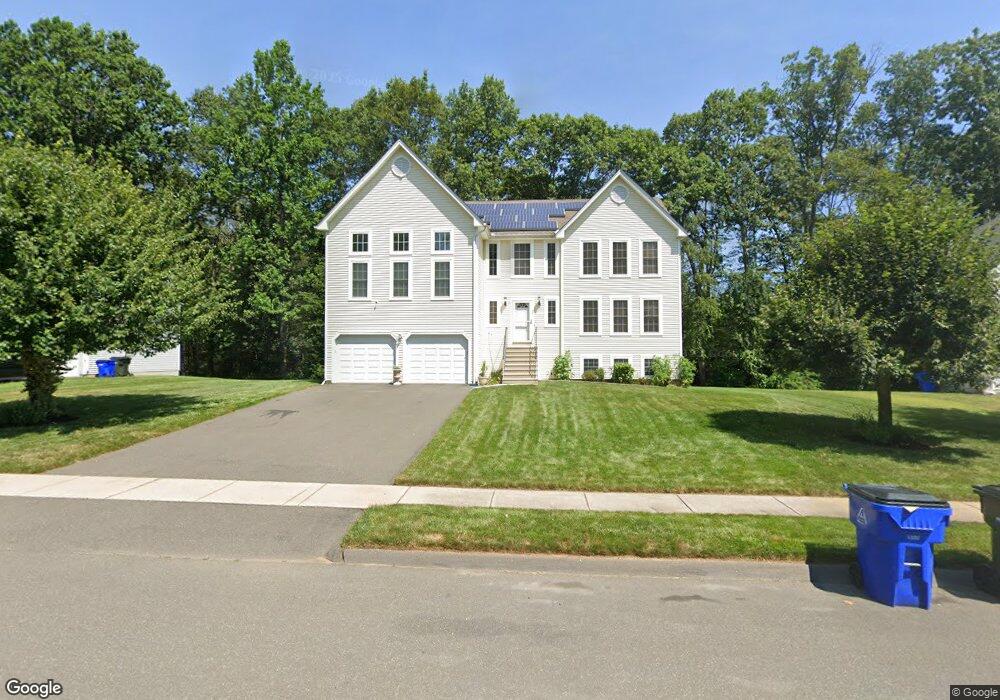
29 Meg Way Windsor Locks, CT 06096
Estimated Value: $560,000 - $627,717
About This Home
This home is located at 29 Meg Way, Windsor Locks, CT 06096 and is currently estimated at $592,179, approximately $196 per square foot. 29 Meg Way is a home with nearby schools including North Street School, South Elementary School, and Windsor Locks Middle School.
Ownership History
We collect this data history from publicly available records. To have your information removed, we recommend requesting removal directly through your county’s website.
Purchase Details
Home Financials for this Owner
Home Financials are based on the most recent Mortgage that was taken out on this home.Home Values in the Area
Average Home Value in this Area
Purchase History
We collect this data history from publicly available records. To have your information removed, we recommend requesting removal directly through your county’s website.
| Date | Buyer | Sale Price | Title Company |
|---|---|---|---|
| $393,495 | -- |
Mortgage History
We collect this data history from publicly available records. To have your information removed, we recommend requesting removal directly through your county’s website.
| Date | Status | Borrower | Loan Amount |
|---|---|---|---|
| Open | $292,000 | ||
| Closed | $303,900 |
Tax History
We collect this data history from publicly available records. To have your information removed, we recommend requesting removal directly through your county’s website.
| Year | Tax Paid | Tax Assessment Tax Assessment Total Assessment is a certain percentage of the fair market value that is determined by local assessors to be the total taxable value of land and additions on the property. | Land | Improvement |
|---|---|---|---|---|
| 2025 | $9,946 | $414,610 | $64,470 | $350,140 |
| 2024 | $5,965 | $211,960 | $50,260 | $161,700 |
| 2023 | $5,581 | $211,960 | $50,260 | $161,700 |
| 2022 | $5,475 | $211,960 | $50,260 | $161,700 |
| 2021 | $5,475 | $211,960 | $50,260 | $161,700 |
| 2020 | $5,475 | $211,960 | $50,260 | $161,700 |
| 2019 | $5,475 | $211,960 | $50,260 | $161,700 |
| 2017 | $6,425 | $241,000 | $50,100 | $190,900 |
| 2016 | $6,425 | $241,000 | $50,100 | $190,900 |
| 2015 | $6,456 | $241,000 | $50,100 | $190,900 |
| 2014 | $6,450 | $245,900 | $53,900 | $192,000 |
Map
Ask me questions while you tour the home.