
Ellen Grant
Keller Williams Gateway Realty/Salem
(351) 208-9210
49 Total Sales
1 in Northwest Nashua
$335,000 Price

Estimated Value: $622,000 - $695,000

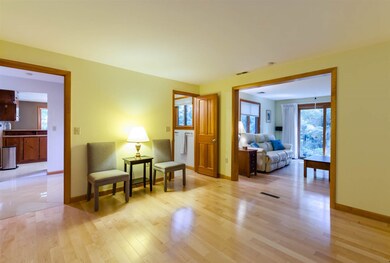
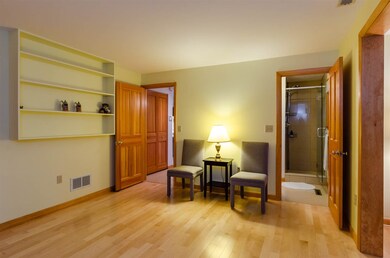
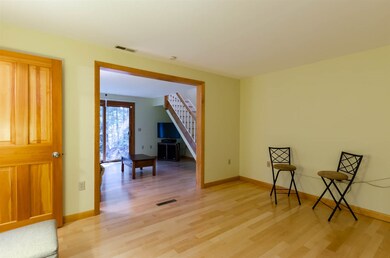
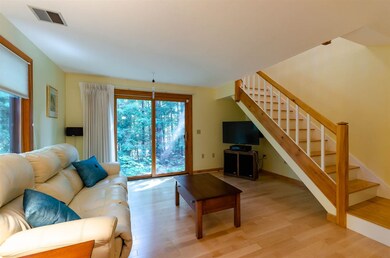
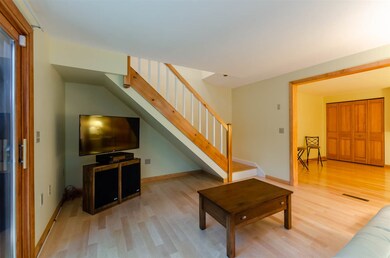
Light, bright and well-maintained home in the Birch Hill Elementary School District. This thoughtfully updated contemporary sits on a .43 acre low maintenance lot and offers the privacy and tranquility of the woods while still being close to everything – shopping, Route 3 and local amenities and more! Windows (except one) and sliders have been replaced and all doors are solid wood. Most flooring has been replaced from Porcelain tile in the foyer to pristine maple hardwoods and brand new carpets in the master and spare bedrooms. Need space for in-laws or a roommate? Additional living space, office (or multipurpose room) and bedroom are just off the foyer with easy access to 1st floor ¾ bathroom and laundry. Open concept living and dining rooms are perfect for entertaining, especially with the large deck (23' x 11') off the living room for the summer and wood burning fireplace for the colder months. The 2nd floor has 2 spacious bedrooms with cathedral ceilings, plenty of closet space, full bathroom and balcony (10' x 3') off master bedroom. Lots of updates from this proud owner: maintenance-free gutters, on-demand gas hot water heater, whole house dehumidifier, tongue & groove cedar siding, and high-efficiency forced hot air 2-stage furnace. Quick close possible!
Last Agent to Sell the Property
Sarah Vilnit
Coldwell Banker Realty Nashua Brokerage Phone: 603-673-4000 Listed on: 08/08/2018
Last Buyer's Agent
Maria Caruso
Maria Caruso Real Estate LLC License #004135
We collect this data history from publicly available records. To have your information removed, we recommend requesting removal directly through your county’s website.
Ellen Grant
Keller Williams Gateway Realty/Salem
(351) 208-9210
49 Total Sales
1 in Northwest Nashua
$335,000 Price
Karen R. Brown
RE/MAX Innovative Properties
(351) 208-1975
100 Total Sales
2 in Northwest Nashua
$215K - $428K Price Range
Jesse Jean
Realty One Group Reliant
(888) 501-5352
67 Total Sales
1 in Northwest Nashua
$400,000 Price
Crystal Ashman
Apex Real Estate
(855) 801-5811
91 Total Sales
2 in Northwest Nashua
$263K - $265K Price Range
Laura Flanagan Chandler
Monument Realty
(833) 992-0463
158 Total Sales
4 in Northwest Nashua
$450K - $1.2M Price Range
Kim McKean
Lamacchia Realty, Inc.
(774) 541-2921
98 Total Sales
1 in Northwest Nashua
$610,000 Price
We collect this data history from publicly available records. To have your information removed, we recommend requesting removal directly through your county’s website.
| Date | Buyer | Sale Price | Title Company |
|---|---|---|---|
| $308,000 | -- | ||
| Dana P Lones Ret | -- | -- | |
| Lones Dana P | $134,000 | -- |
We collect this data history from publicly available records. To have your information removed, we recommend requesting removal directly through your county’s website.
| Date | Status | Borrower | Loan Amount |
|---|---|---|---|
| Open | $100,000 | ||
| Open | Vasquez Roberto | $236,100 | |
| Closed | Vasquez Roberto | $231,000 | |
| Previous Owner | Lones Dana P | $48,522 |
We collect this data history from publicly available records. To have your information removed, we recommend requesting removal directly through your county’s website.
| Date | Event | Price | List to Sale | Price per Sq Ft |
|---|---|---|---|---|
| 09/14/2018 09/14/18 | Sold | $308,000 | -0.6% | $155 / Sq Ft |
| 08/16/2018 08/16/18 | Pending | -- | -- | -- |
| 08/15/2018 08/15/18 | For Sale | $310,000 | 0.0% | $156 / Sq Ft |
| 08/10/2018 08/10/18 | Pending | -- | -- | -- |
| 08/08/2018 08/08/18 | For Sale | $310,000 | -- | $156 / Sq Ft |
We collect this data history from publicly available records. To have your information removed, we recommend requesting removal directly through your county’s website.
| Year | Tax Paid | Tax Assessment Tax Assessment Total Assessment is a certain percentage of the fair market value that is determined by local assessors to be the total taxable value of land and additions on the property. | Land | Improvement |
|---|---|---|---|---|
| 2025 | $8,420 | $500,300 | $172,100 | $328,200 |
| 2024 | $7,955 | $500,300 | $172,100 | $328,200 |
| 2023 | $7,587 | $416,200 | $137,700 | $278,500 |
| 2022 | $7,521 | $416,200 | $137,700 | $278,500 |
| 2021 | $7,217 | $310,800 | $101,000 | $209,800 |
| 2020 | $6,733 | $297,800 | $101,000 | $196,800 |
| 2019 | $6,480 | $297,800 | $101,000 | $196,800 |
| 2018 | $6,208 | $292,700 | $101,000 | $191,700 |
| 2017 | $6,097 | $236,400 | $79,000 | $157,400 |
| 2016 | $5,927 | $236,400 | $79,000 | $157,400 |
| 2015 | $5,799 | $236,400 | $79,000 | $157,400 |
| 2014 | $5,685 | $236,400 | $79,000 | $157,400 |
SV
Seller's Agent in 2018
Sarah Vilnit
Coldwell Banker Realty Nashua
MC
Buyer's Agent in 2018
Maria Caruso
Maria Caruso Real Estate LLC
Source: PrimeMLS
MLS Number: 4711521
APN: NASH-000000-000000-000629F
Disclaimer: Certain information contained herein is derived from information provided by parties other than Homes.com. All information provided is deemed reliable, but is not guaranteed to be accurate and should be independently verified.
Copyright 2026 PrimeMLS, Inc. All rights reserved. This information is deemed reliable, but not guaranteed. The data relating to real estate displayed on this display comes in part from the IDX Program of PrimeMLS. The information being provided is for consumers’ personal, non-commercial use and may not be used for any purpose other than to identify prospective properties consumers may be interested in purchasing.
Ask me questions while you tour the home.