
Davis McVay
Responds Quickly
Keller Williams Realty Evolution
(978) 547-7210
15 Total Sales
1 in Northwest Nashua
$700,000 Price
Estimated Value: $657,394 - $752,000
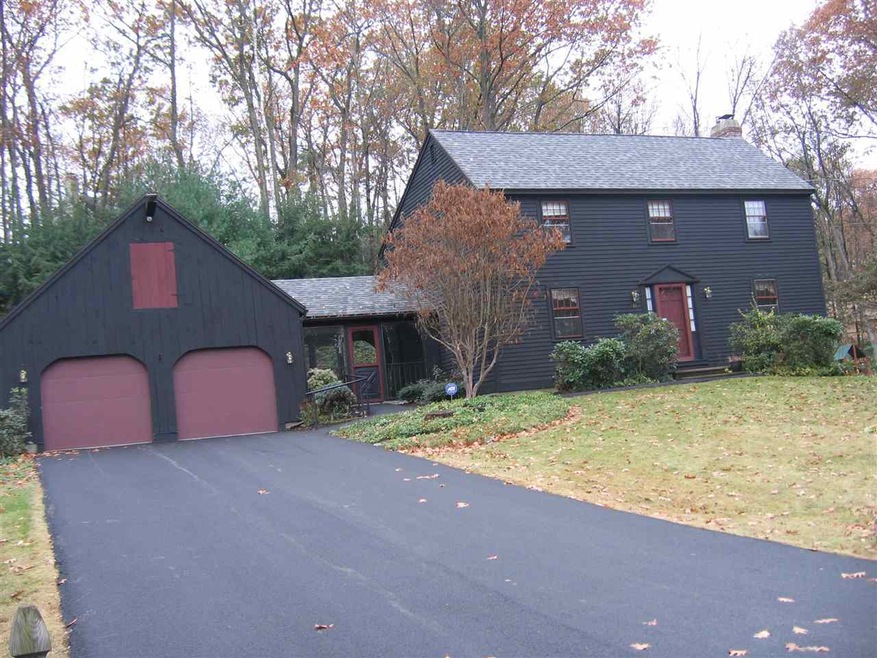
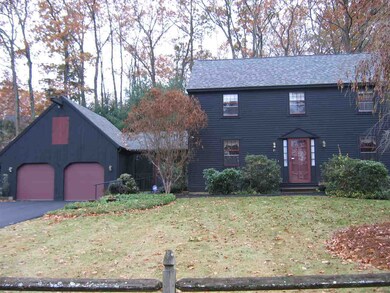
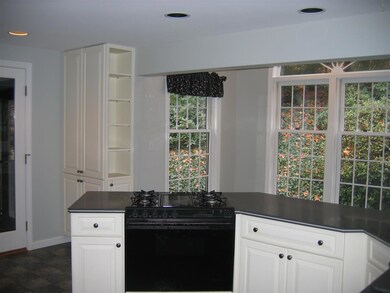
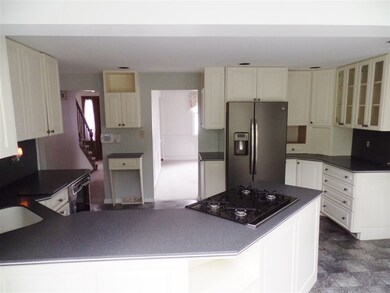
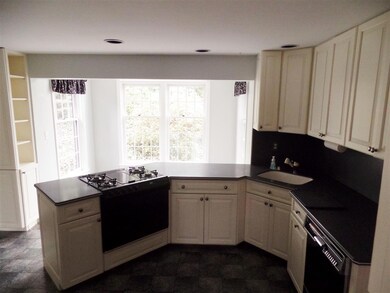
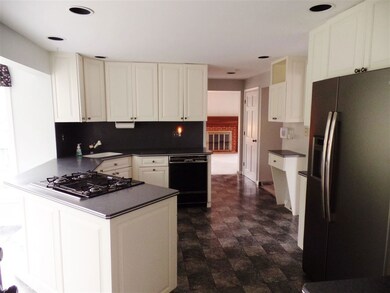
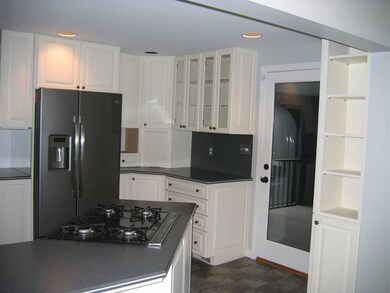
Beautiful Broad Acres Colonial. Landscaped lot, 2 car attached garage with storage above. Redone kitchen with breakfast nook. Master with bath and walk-in closet. New tankless hot water, newer heating and roof. Fireplaced front to back living room and finished lower level with gas stove insert and finished office area. Don't hesitate..
Last Agent to Sell the Property
RE/MAX Innovative Properties License #000422 Listed on: 11/14/2017
We collect this data history from publicly available records. To have your information removed, we recommend requesting removal directly through your county’s website.
Davis McVay
Keller Williams Realty Evolution
(978) 547-7210
15 Total Sales
1 in Northwest Nashua
$700,000 Price
ABODE TEAM
EXP Realty
(855) 944-1159
104 Total Sales
1 in Northwest Nashua
$381,150 Price
Suzanne Damon
EXP Realty
(877) 764-9448
209 Total Sales
1 in Northwest Nashua
$335,000 Price
Ali Ludwig
Keller Williams Realty-Merrimack
(351) 208-1956
92 Total Sales
6 in Northwest Nashua
$277K - $563K Price Range
Jay McHugh
LAER Realty Partners
(339) 666-1524
58 Total Sales
1 in Northwest Nashua
$495,000 Price
Theresa Grella
EXP Realty
(603) 685-3499
89 Total Sales
2 in Northwest Nashua
$450K - $650K Price Range
We collect this data history from publicly available records. To have your information removed, we recommend requesting removal directly through your county’s website.
| Date | Buyer | Sale Price | Title Company |
|---|---|---|---|
| -- | None Available | ||
| Gemini Lt | -- | None Available | |
| Gemini Living Ret | -- | -- | |
| Thompson Edward A | $355,000 | -- | |
| Karen L Stanger Ret | -- | -- | |
| Karen L Stanger Ret | -- | -- |
We collect this data history from publicly available records. To have your information removed, we recommend requesting removal directly through your county’s website.
| Date | Status | Borrower | Loan Amount |
|---|---|---|---|
| Open | $50,000 | ||
| Previous Owner | Thompson Edward A | $281,866 | |
| Previous Owner | -- | $284,000 | |
| Previous Owner | Karen L Stanger Ret | $71,500 | |
| Closed | Stanger Karen L | $200,000 | |
| Closed | Stanger Karen L | $105,000 |
We collect this data history from publicly available records. To have your information removed, we recommend requesting removal directly through your county’s website.
| Date | Event | Price | List to Sale | Price per Sq Ft |
|---|---|---|---|---|
| 05/08/2018 05/08/18 | Sold | $355,000 | -4.0% | $194 / Sq Ft |
| 03/19/2018 03/19/18 | Pending | -- | -- | -- |
| 02/01/2018 02/01/18 | Price Changed | $369,900 | -1.3% | $202 / Sq Ft |
| 11/14/2017 11/14/17 | For Sale | $374,900 | -- | $204 / Sq Ft |
We collect this data history from publicly available records. To have your information removed, we recommend requesting removal directly through your county’s website.
| Year | Tax Paid | Tax Assessment Tax Assessment Total Assessment is a certain percentage of the fair market value that is determined by local assessors to be the total taxable value of land and additions on the property. | Land | Improvement |
|---|---|---|---|---|
| 2025 | $9,166 | $544,600 | $180,900 | $363,700 |
| 2024 | $8,659 | $544,600 | $180,900 | $363,700 |
| 2023 | $8,265 | $453,400 | $144,700 | $308,700 |
| 2022 | $8,162 | $451,700 | $144,700 | $307,000 |
| 2021 | $8,041 | $346,300 | $106,100 | $240,200 |
| 2020 | $7,900 | $349,400 | $106,100 | $243,300 |
| 2019 | $7,603 | $349,400 | $106,100 | $243,300 |
| 2018 | $7,453 | $349,400 | $106,100 | $243,300 |
| 2017 | $7,350 | $285,000 | $87,600 | $197,400 |
| 2016 | $6,849 | $273,200 | $87,600 | $185,600 |
| 2015 | $6,702 | $273,200 | $87,600 | $185,600 |
| 2014 | $6,570 | $273,200 | $87,600 | $185,600 |
Seller's Agent in 2018
Gary Rocca
RE/MAX
(603) 589-8800
8 Total Sales
VR
Buyer's Agent in 2018
Vanessa Rodriguez
Keller Williams Realty-Metropolitan
(603) 232-8282
3 Total Sales
Source: PrimeMLS
MLS Number: 4668127
APN: NASH-000000-000000-000510F
Disclaimer: Certain information contained herein is derived from information provided by parties other than Homes.com. All information provided is deemed reliable, but is not guaranteed to be accurate and should be independently verified.
Copyright 2026 PrimeMLS, Inc. All rights reserved. This information is deemed reliable, but not guaranteed. The data relating to real estate displayed on this display comes in part from the IDX Program of PrimeMLS. The information being provided is for consumers’ personal, non-commercial use and may not be used for any purpose other than to identify prospective properties consumers may be interested in purchasing.
Ask me questions while you tour the home.