NOT LISTED FOR SALE

29 Pine Arbor Ln Unit 201 Vero Beach, FL 32962

Estimated Value: $130,000 - $146,000

2 Beds
2 Baths
1,014 Sq Ft
1.09 Acres Lot

Sale Details

Date Sold: April 29, 2021

Last sale price $103,000 $102 Per Sq Ft

Est. 34% increase in value since last sale

Current estimated payment $920 / mo

10 Days on Market

Highlights

  • On Golf Course
  • Heated Pool
  • Lake View
  • Fitness Center
  • Active Adult
  • Clubhouse

About This Home

As of April 2021

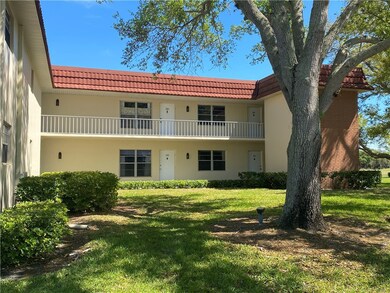
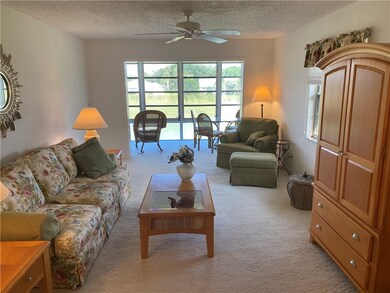
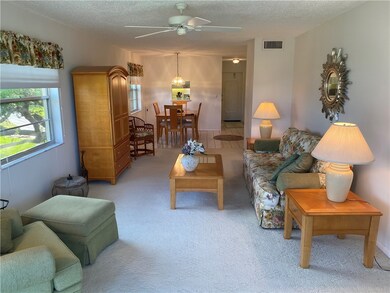
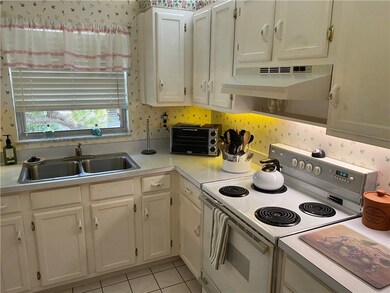
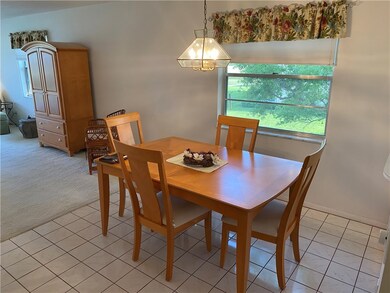
Great 180 degree views of golf course from this 2nd floor 2 bed 2 bath condo! Neutral interior awaits your touch! Nice SW corner allows morning sunrise, evening shade! Clubhouse and pool nearby. Community boasts 4 pools, 4 clubhouses, tennis, exercise facility, library, activities, more. Monthly fee includes some utilities, basic cable tv. Enjoy Florida living at an attractive price!

Last Agent to Sell the Property

Mark Seeberg

Berkshire Hathaway Florida License #0639983 Listed on: 03/19/2021

Berkshire Hathaway Florida

Last Buyer's Agent

Mark Seeberg

Berkshire Hathaway Florida License #0639983 Listed on: 03/19/2021

Berkshire Hathaway Florida

Property Details

Home Type

  • Condominium

Est. Annual Taxes

  • $310

Year Built

  • Built in 1977

Lot Details

  • On Golf Course
  • West Facing Home
  • Few Trees

Property Views

  • Lake
  • Golf Course

Interior Spaces

  • 1,014 Sq Ft Home
  • 2-Story Property
  • Furnished
  • Blinds

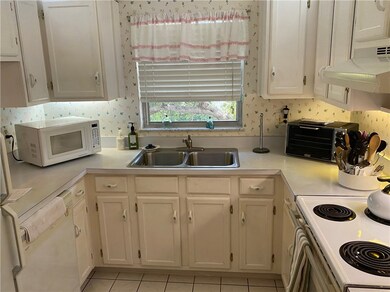
Kitchen

  • Range
  • Microwave
  • Dishwasher
  • Disposal

Flooring

  • Carpet
  • Tile

Bedrooms and Bathrooms

  • 2 Bedrooms
  • Closet Cabinetry
  • Walk-In Closet
  • 2 Full Bathrooms

Home Security

Parking

  • 1 Parking Space
  • Uncovered Parking
  • Assigned Parking

Pool

  • Heated Pool
  • Solar Heated Pool

Outdoor Features

  • Awning

Utilities

  • Central Heating and Cooling System
  • Electric Water Heater

Listing and Financial Details

  • Tax Lot 201
  • Assessor Parcel Number 33401900002029000201.0

Community Details

Overview

  • Active Adult
  • Association fees include common areas, cable TV, insurance, maintenance structure, parking, recreation facilities, reserve fund, sewer, trash, water
  • Ar Choice Management Association
  • Vista Royale Subdivision

Amenities

  • Clubhouse
  • Game Room
  • Billiard Room
  • Community Library

Recreation

  • Tennis Courts
  • Fitness Center
  • Community Pool

Pet Policy

  • No Pets Allowed

Security

  • Resident Manager or Management On Site
  • Fire and Smoke Detector

Property Details

Home Type

Condominium

Est. Annual Taxes

$310

Year Built

Built in 1977

Lot Details

1.09 Acres

Listing Details

  • Property Sub Type: Attached
  • Prop. Type: Residential
  • Lot Size: N/A
  • Road Surface Type: Paved
  • Ownership: Condo
  • Subdivision Name: Vista Royale
  • Directions: US 1 south to south entrance of Vista Royale - Follow to Pine Arbor Ln, turn right to Bldg. 29.
  • Architectural Style: Two Story
  • Unit Levels: Two
  • New Construction: No
  • Property Attached Yn: Yes
  • Building Stories: 2
  • Year Built: 1977
  • ResoBuildingAreaSource: Plans
  • Property Sub Type Additional: Attached
  • Attribution Contact: 772-231-1270
  • Special Features: VirtualTour
  • Stories: 2

Interior Features

  • Furnished: Furnished
  • Appliances: Dishwasher, Electric Water Heater, Disposal, Microwave, Range, Refrigerator
  • Full Bathrooms: 2
  • Total Bedrooms: 2
  • Fireplace: No
  • Flooring: Carpet, Tile
  • Interior Amenities: Closet Cabinetry, Walk-In Closet(s)
  • Living Area: 1014.0
  • Stories: 2
  • Window Features: Blinds, Single Hung
  • ResoLivingAreaSource: Plans

Exterior Features

  • Lot Features: On Golf Course, Other, Few Trees
  • Pool Features: Heated, Pool, Solar Heat, Community
  • View: Golf Course, Lake
  • View: Yes
  • Waterfront: No
  • Disclosures: Lead Based Paint Disclosure, Pet Restrictions
  • Construction Type: Block, Concrete
  • Direction Faces: West
  • Exterior Features: None, Awning(s)
  • Roof: Other

Garage/Parking

  • Parking Features: Assigned, One Space, Uncovered

Utilities

  • Laundry Features: Common Area
  • Security: Smoke Detector(s)
  • Cooling: Central Air, Electric
  • Cooling Y N: Yes
  • Heating: Central, Electric
  • Heating Yn: Yes
  • Sewer: County Sewer
  • Water Source: Public

Condo/Co-op/Association

  • Community Features: Billiard Room, Clubhouse, Fitness, Game Room, Library, Other, Property Manager On-Site, Tennis Court(s), Pool
  • Senior Community: Yes
  • Association Fee: 430.0
  • Association Name: AR Choice Management
  • Pets Allowed: No
  • Common Interest: Condominium

Fee Information

  • Association Fee Includes: Common Areas, Cable TV, Insurance, Maintenance Structure, Parking, Recreation Facilities, Reserve Fund, Sewer, Trash, Water

Schools

  • Junior High Dist: Indian River County Schools

Lot Info

  • Parcel #: 33401900002029000201.0
  • Zoning Description: Residential
  • ResoLotSizeUnits: Acres

Tax Info

  • Tax Annual Amount: 310.0
  • Tax Lot: 201
  • Tax Year: 2020

Ownership History

Date Name Owned For Owner Type

Purchase Details

Closed on
Jun 16, 2023
Sold by
Morgan Hugh J and Morgan Emily P
Bought by
Heal Craig and Heal Kim
Current Estimated Value
$137,907

Purchase Details

Listed on
Mar 19, 2021
Closed on
Apr 29, 2021
Sold by
Winkelmeyer Herbert C and Winkelmeyer Anne M
Bought by
Morgan Hugh J and Morgan Emily P
Seller's Agent
Mark Seeberg
Berkshire Hathaway Florida
Buyer's Agent
Mark Seeberg
Berkshire Hathaway Florida
List Price
$104,900
Sold Price
$103,000
Premium/Discount to List
-$1,900
-1.81%

Home Financials for this Owner

Home Financials are based on the most recent Mortgage that was taken out on this home.
Avg. Annual Appreciation
5.96%

Purchase Details

Closed on
Mar 30, 2004
Sold by
Holland William R and Holland Karen A
Bought by
Winkelmeyer Herbert C and Winkelmeyer Anne M

Purchase Details

Closed on
Mar 27, 2000
Sold by
Sheridan John S and Sheridan Gertrude R
Bought by
Holland William R and Holland Karen A

Home Financials for this Owner

Home Financials are based on the most recent Mortgage that was taken out on this home.
Original Mortgage
$52,400
Interest Rate
8.37%
Source: Public Records
Create a Home Valuation Report for This Property
The Home Valuation Report is an in-depth analysis detailing your home's value as well as a comparison with similar homes in the area

Home Values in the Area

Source: Public Records

Average Home Value in this Area


Source: Public Records

Purchase History

We collect this data history from publicly available records. To have your information removed, we recommend requesting removal directly through your county’s website.

Date Buyer Sale Price Title Company
Heal Craig $140,000 Oceanside Title & Escrow
Morgan Hugh J $103,000 Oceanside Title & Escrow
Winkelmeyer Herbert C $89,500 Lawyers Title Agency
Holland William R $65,500 --
Source: Public Records

Mortgage History

We collect this data history from publicly available records. To have your information removed, we recommend requesting removal directly through your county’s website.

Date Status Borrower Loan Amount
Previous Owner Holland William R $52,400
Source: Public Records

Property History

Date Event Price List to Sale Price per Sq Ft
04/29/2021 04/29/21 Sold $103,000 -1.8% $102 / Sq Ft
03/30/2021 03/30/21 Pending -- -- --
03/19/2021 03/19/21 For Sale $104,900 -- $103 / Sq Ft
Source: REALTORS® Association of Indian River County

Tax History

Year Tax Paid Tax Assessment Tax Assessment Total Assessment is a certain percentage of the fair market value that is determined by local assessors to be the total taxable value of land and additions on the property. Land Improvement
2025 $2,090 $138,770 -- $138,770
2024 $1,908 $138,770 -- $138,770
2023 $1,908 $121,690 $0 $0
2022 $1,662 $110,627 $0 $110,627
2021 $322 $40,176 $0 $0
2020 $310 $39,621 $0 $0
2019 $300 $38,730 $0 $0
2018 $288 $38,008 $0 $0
2017 $274 $37,226 $0 $0
2016 $259 $36,460 $0 $0
2015 $263 $36,210 $0 $0
2014 $239 $35,930 $0 $0
Source: Public Records

Agents Affiliated with this Home

  • Section Image
See All Agents

Map

Source: REALTORS® Association of Indian River County

MLS Number: 242088

APN: 33-40-19-00002-0290-00201.0

Your Personal Tour Guide

Ask me questions while you tour the home.