
Kelli York
BHHS Verani Concord
(866) 787-6968
50 Total Sales
1 in Newfields
$685,000 Price


Estimated Value: $521,380
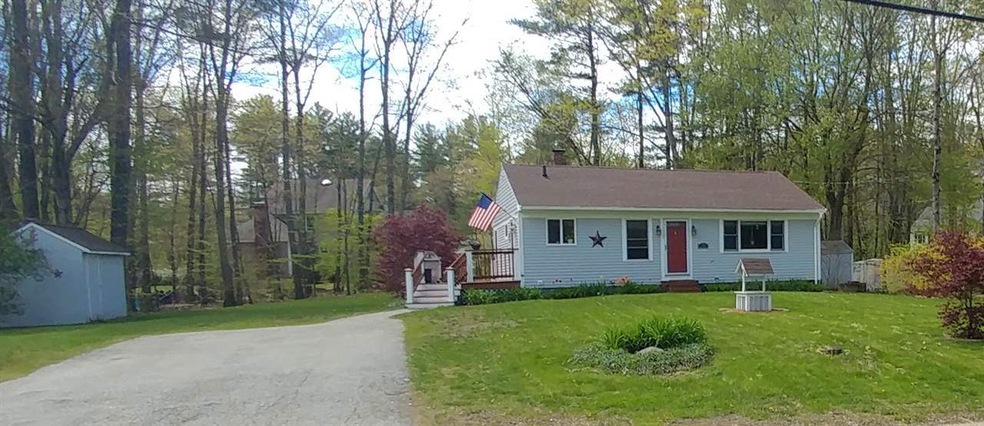
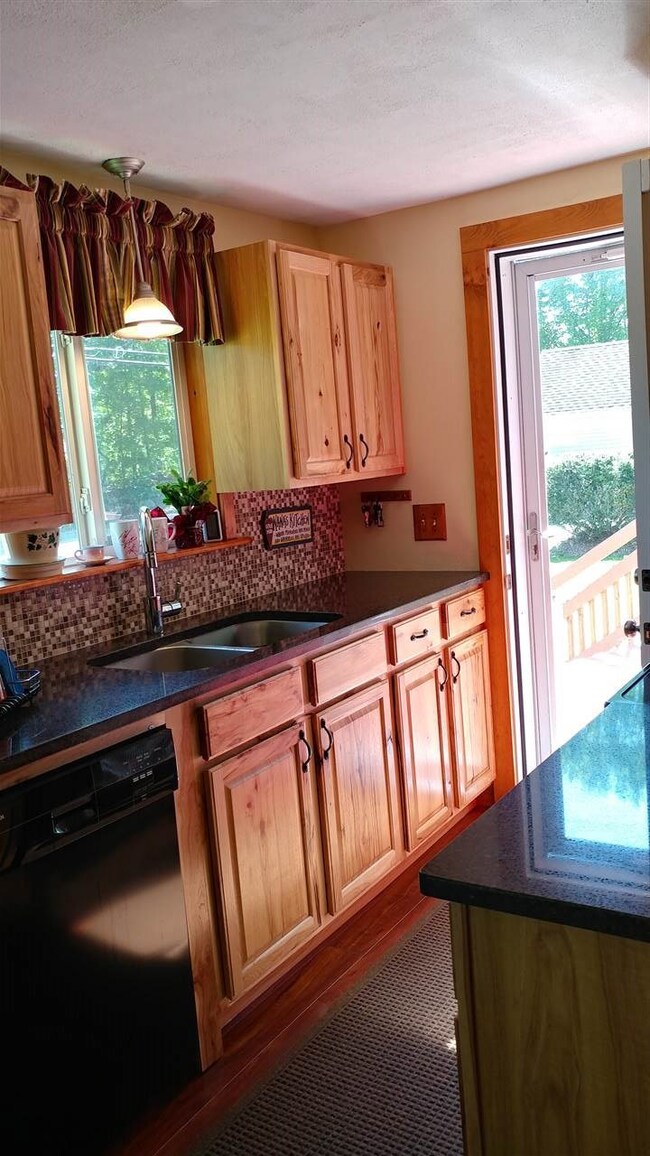
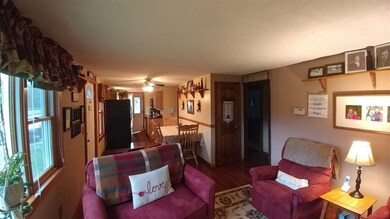
Move in and enjoy this property with so much country charm inside and out. This three bedroom homes sits nicely on a large .35 level-landscaped lot having a spacious side yard deck and separate patio area in the back . One level living is easy here with many updates already done including hardwood flooring , carpeting , a bathroom remodel with a soaking tub and newer windows. Plenty of space inside to relax in the sun-lit living room and cozy dining area. All three bedrooms are roomy with plenty of daylight windows and deep closets . You may become surprised to see all the attic storage when the pull down stairs are used and how large the full-dry basement is having two sump pumps and a French drain in place. A lovely back yard with two storage sheds awaits you to entertain your family and friends with all the yard space to play . SELLER NEEDS TO FIND SUITABLE HOUSING
Last Agent to Sell the Property
BHG Masiello Hampton License #064021 Listed on: 05/17/2017
We collect this data history from publicly available records. To have your information removed, we recommend requesting removal directly through your county’s website.
Kelli York
BHHS Verani Concord
(866) 787-6968
50 Total Sales
1 in Newfields
$685,000 Price
Monik Graham
RE/MAX Realty One
(833) 484-6092
72 Total Sales
1 in Newfields
$949,900 Price
Mark Zoeller
KW Coastal and Lakes & Mountains Realty/Rochester
(207) 606-7011
865 Total Sales
2 in Newfields
$627K - $1.5M Price Range
The Fulford Group
LAER Realty Partners
(351) 215-0420
120 Total Sales
1 in Newfields
$724,500 Price
KK
Kendra King
BHHS Verani Seacoast
(866) 614-1827
35 Total Sales
1 in Newfields
$585,000 Price
Kari Schmitz
(844) 431-6159
20 Total Sales
2 in Newfields
$550K - $1M Price Range
We collect this data history from publicly available records. To have your information removed, we recommend requesting removal directly through your county’s website.
| Date | Buyer | Sale Price | Title Company |
|---|---|---|---|
| $269,533 | -- | ||
| Greeley Michael | $253,000 | -- | |
| Brooks Larry | $62,200 | -- | |
| Fhlmc | $81,000 | -- |
We collect this data history from publicly available records. To have your information removed, we recommend requesting removal directly through your county’s website.
| Date | Status | Borrower | Loan Amount |
|---|---|---|---|
| Open | $135,000 | ||
| Closed | Kalken Christina V | $142,000 | |
| Closed | -- | $100,000 | |
| Previous Owner | Greeley Michael P | $228,700 | |
| Previous Owner | Greeley Michael P | $35,000 |
We collect this data history from publicly available records. To have your information removed, we recommend requesting removal directly through your county’s website.
| Date | Event | Price | List to Sale | Price per Sq Ft |
|---|---|---|---|---|
| 07/28/2017 07/28/17 | Sold | $269,500 | -3.7% | $280 / Sq Ft |
| 06/05/2017 06/05/17 | Pending | -- | -- | -- |
| 05/17/2017 05/17/17 | For Sale | $279,900 | -- | $290 / Sq Ft |
We collect this data history from publicly available records. To have your information removed, we recommend requesting removal directly through your county’s website.
| Year | Tax Paid | Tax Assessment Tax Assessment Total Assessment is a certain percentage of the fair market value that is determined by local assessors to be the total taxable value of land and additions on the property. | Land | Improvement |
|---|---|---|---|---|
| 2025 | $6,104 | $360,100 | $192,000 | $168,100 |
| 2024 | $5,794 | $360,100 | $192,000 | $168,100 |
| 2023 | $5,686 | $360,100 | $192,000 | $168,100 |
| 2022 | $5,253 | $250,600 | $134,500 | $116,100 |
| 2021 | $5,150 | $250,600 | $134,500 | $116,100 |
| 2020 | $5,274 | $248,300 | $134,500 | $113,800 |
| 2019 | $5,112 | $248,300 | $134,500 | $113,800 |
| 2018 | $4,929 | $248,300 | $134,500 | $113,800 |
| 2017 | $5,231 | $218,500 | $134,500 | $84,000 |
| 2016 | $5,071 | $218,400 | $134,500 | $83,900 |
| 2015 | $5,030 | $218,400 | $134,500 | $83,900 |
| 2014 | $5,277 | $217,600 | $134,500 | $83,100 |
| 2013 | $5,283 | $217,600 | $134,500 | $83,100 |
Seller's Agent in 2017
Robbi Lyn Ward
BHG Masiello Hampton
(603) 702-1339
46 Total Sales
Buyer's Agent in 2017
Lisa Parker
BHHS Verani Seacoast
(603) 431-8977
15 Total Sales
Source: PrimeMLS
MLS Number: 4634548
APN: NFIE-000103-000000-000017-000000-TL
Disclaimer: Certain information contained herein is derived from information provided by parties other than Homes.com. All information provided is deemed reliable, but is not guaranteed to be accurate and should be independently verified.
Copyright 2026 PrimeMLS, Inc. All rights reserved. This information is deemed reliable, but not guaranteed. The data relating to real estate displayed on this display comes in part from the IDX Program of PrimeMLS. The information being provided is for consumers’ personal, non-commercial use and may not be used for any purpose other than to identify prospective properties consumers may be interested in purchasing.
Ask me questions while you tour the home.